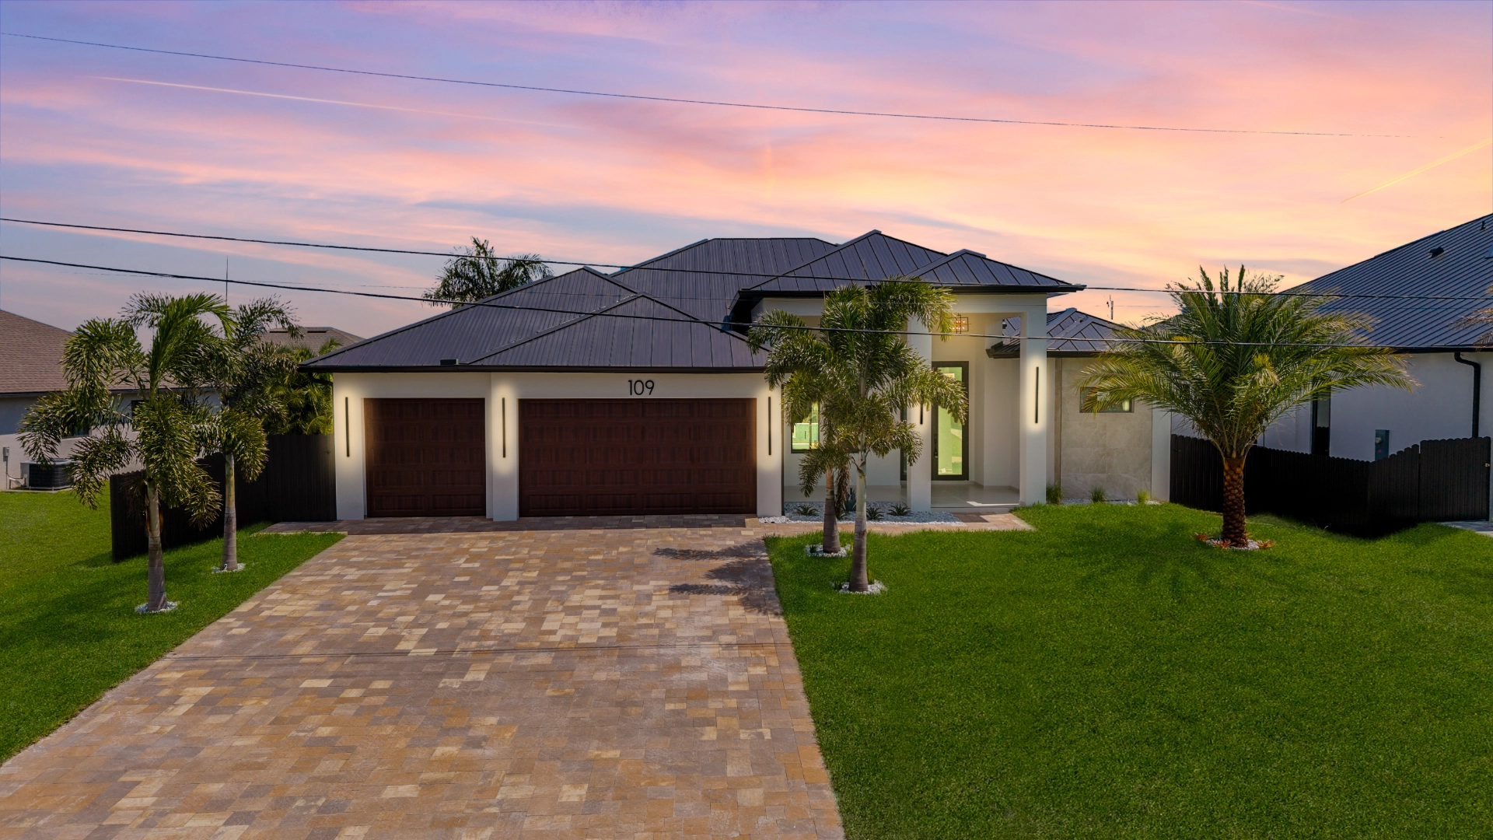
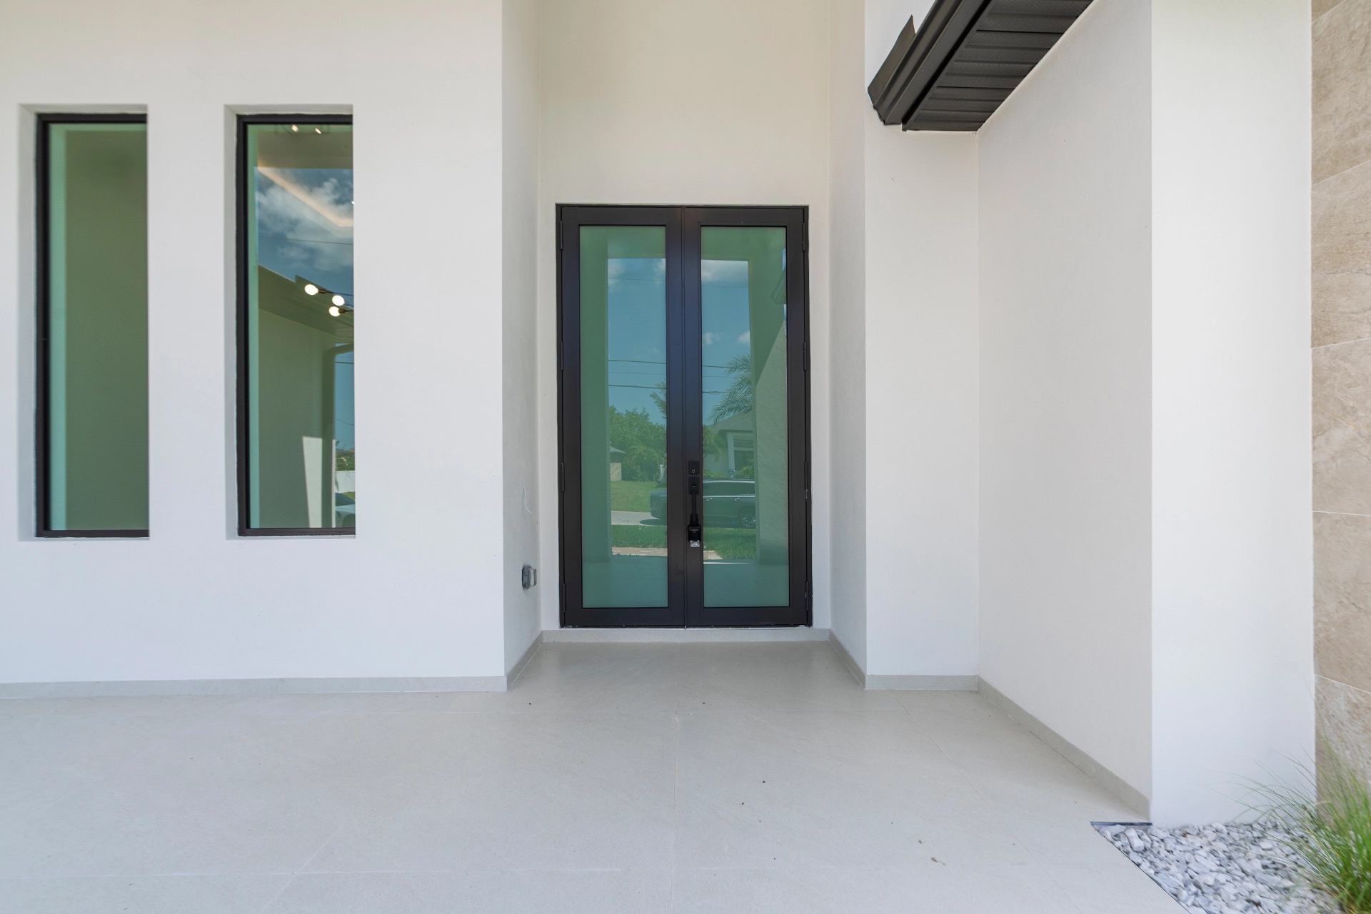
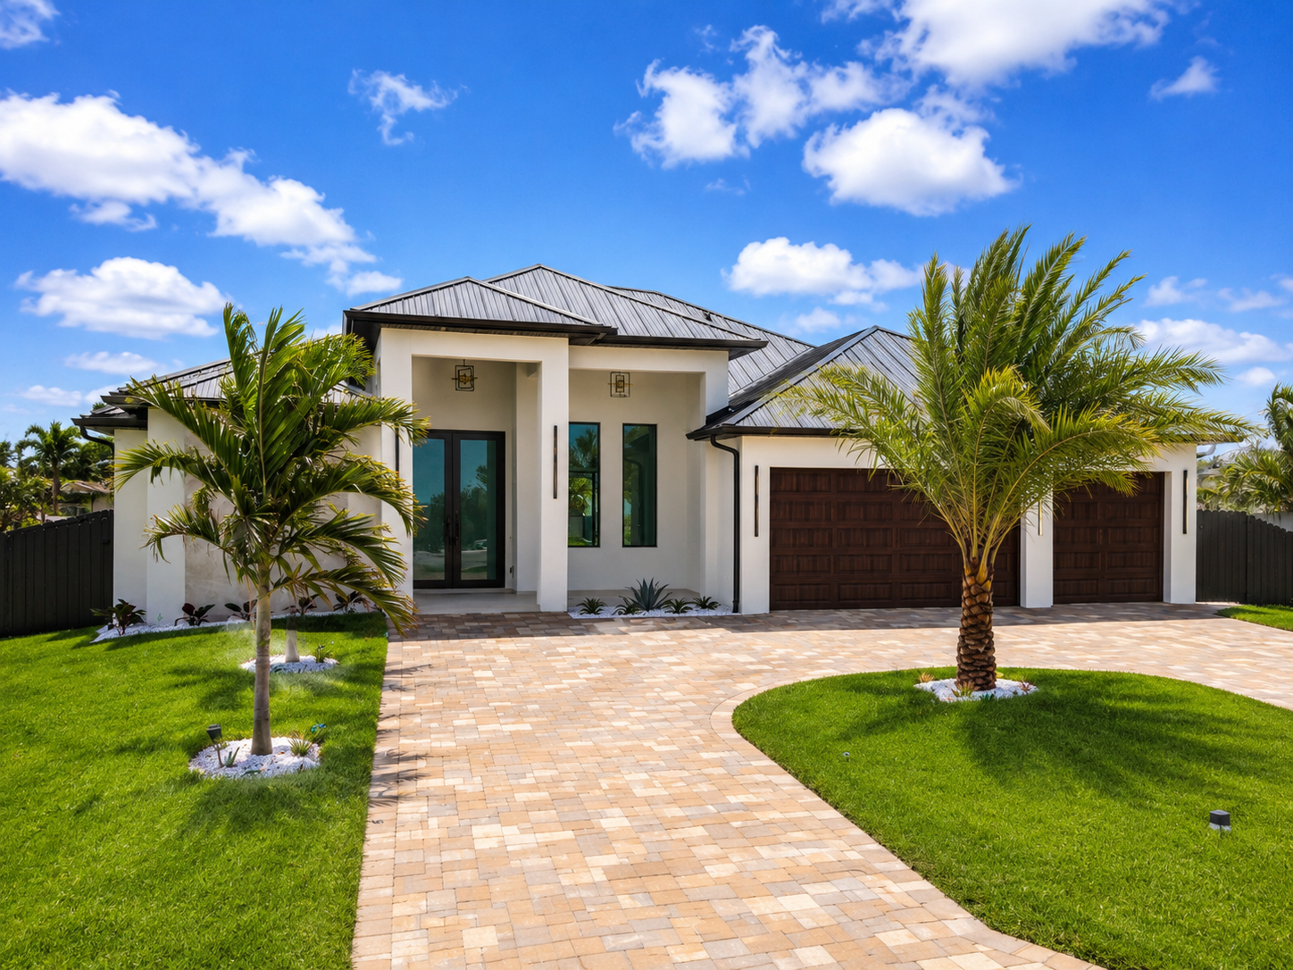
Signature home model exterior

Signature model

Judith

A grand three-bedroom residence with a dedicated office, dramatic ceiling heights, generous entertaining spaces, and a private pool-and-spa retreat.

Grand proportions. Effortless indoor-outdoor living.

DISCUSS THIS MODEL
Bedrooms iconBedrooms

3

Bathrooms iconBathrooms

3 ½

Garage iconGarage · cars

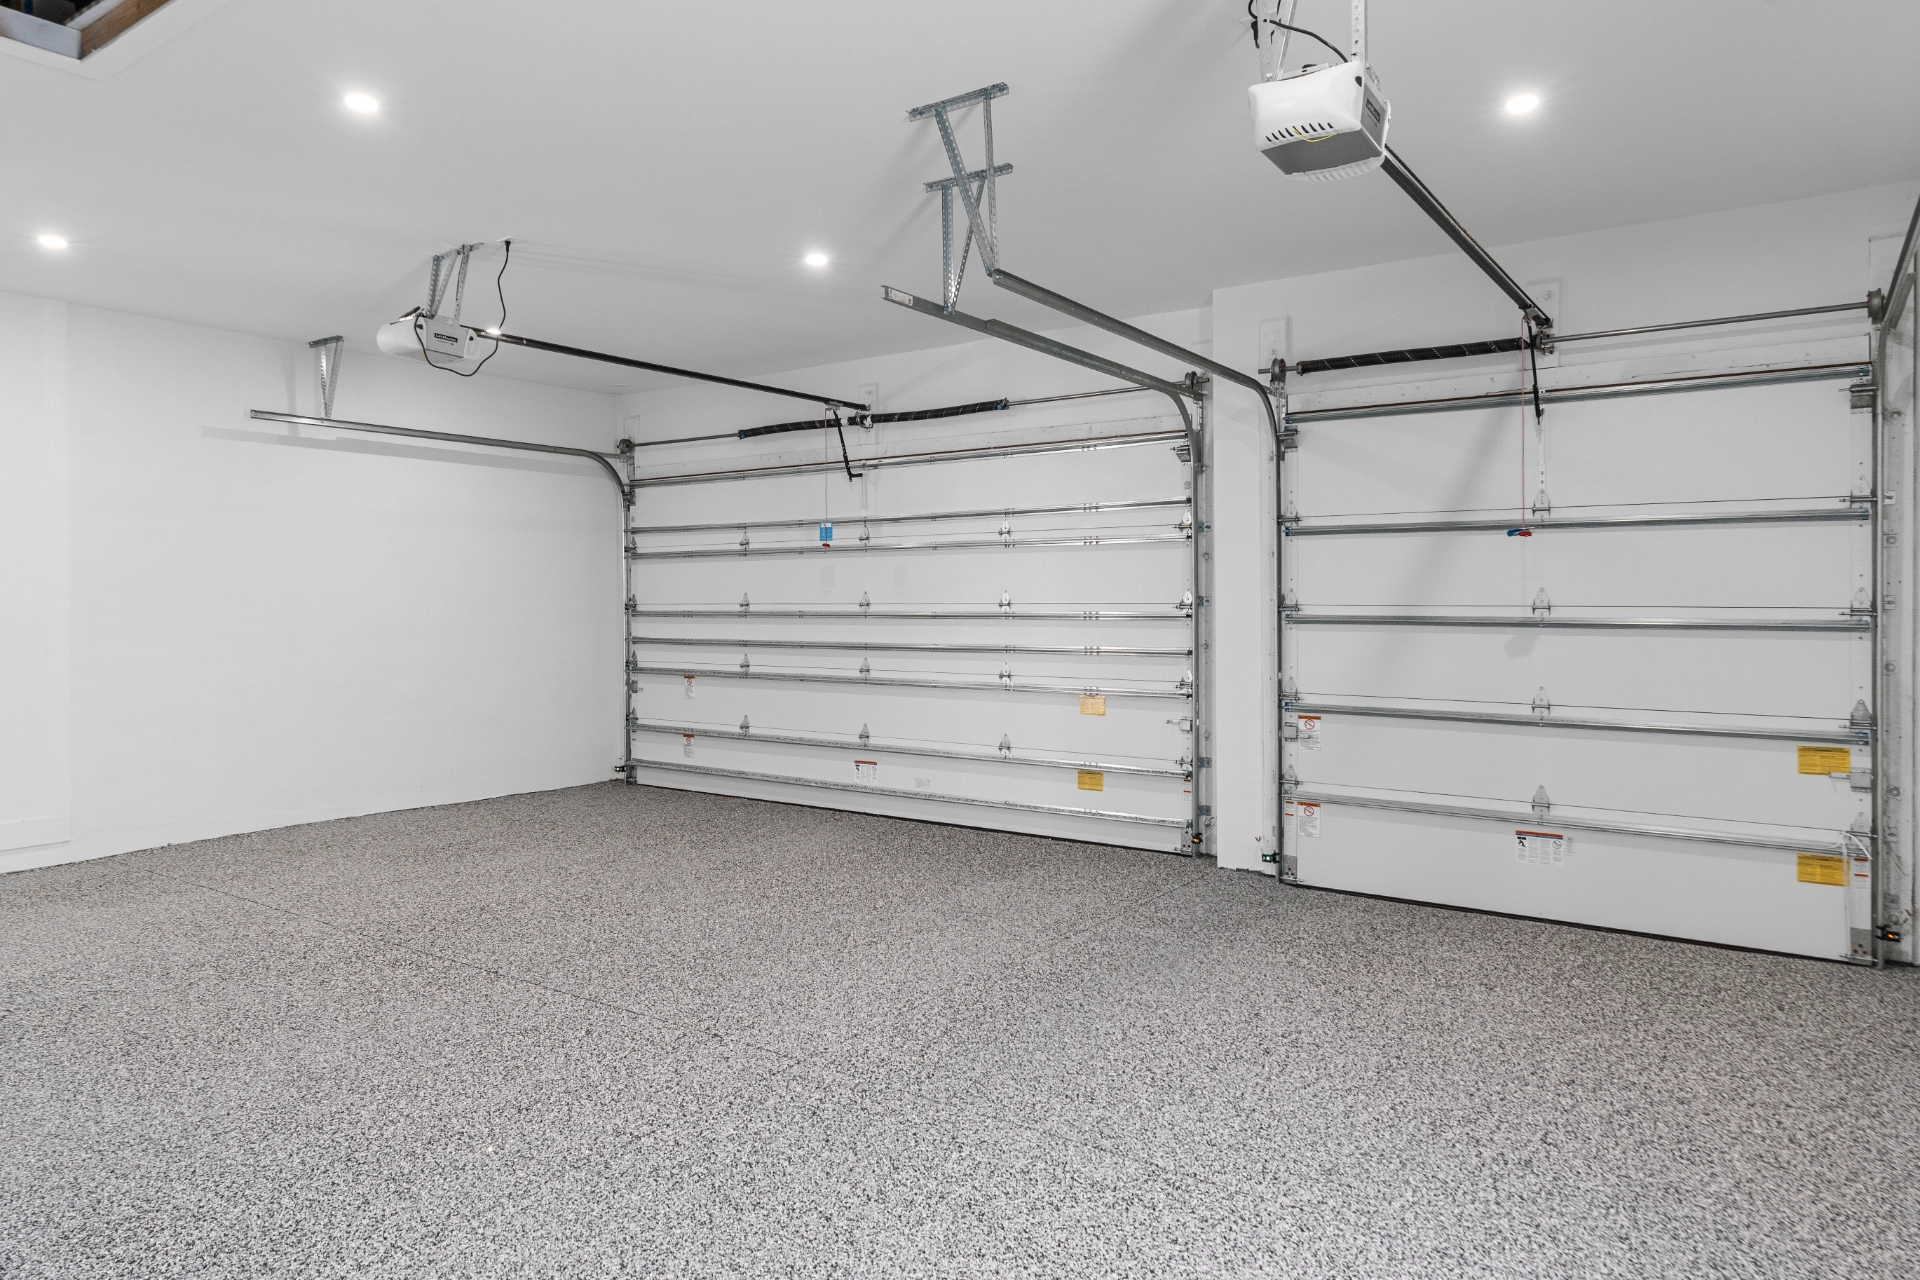
3

Office

1

Living area · sqft

2414

Total area · sqft

3765

Pool iconOutdoor living

Pool

Spa iconOutdoor living

Spa

Outdoor living

Lanai

About the model

Designed around the way life unfolds.

A grand three-bedroom residence with a dedicated office, dramatic ceiling heights, generous entertaining spaces, and a private pool-and-spa retreat.

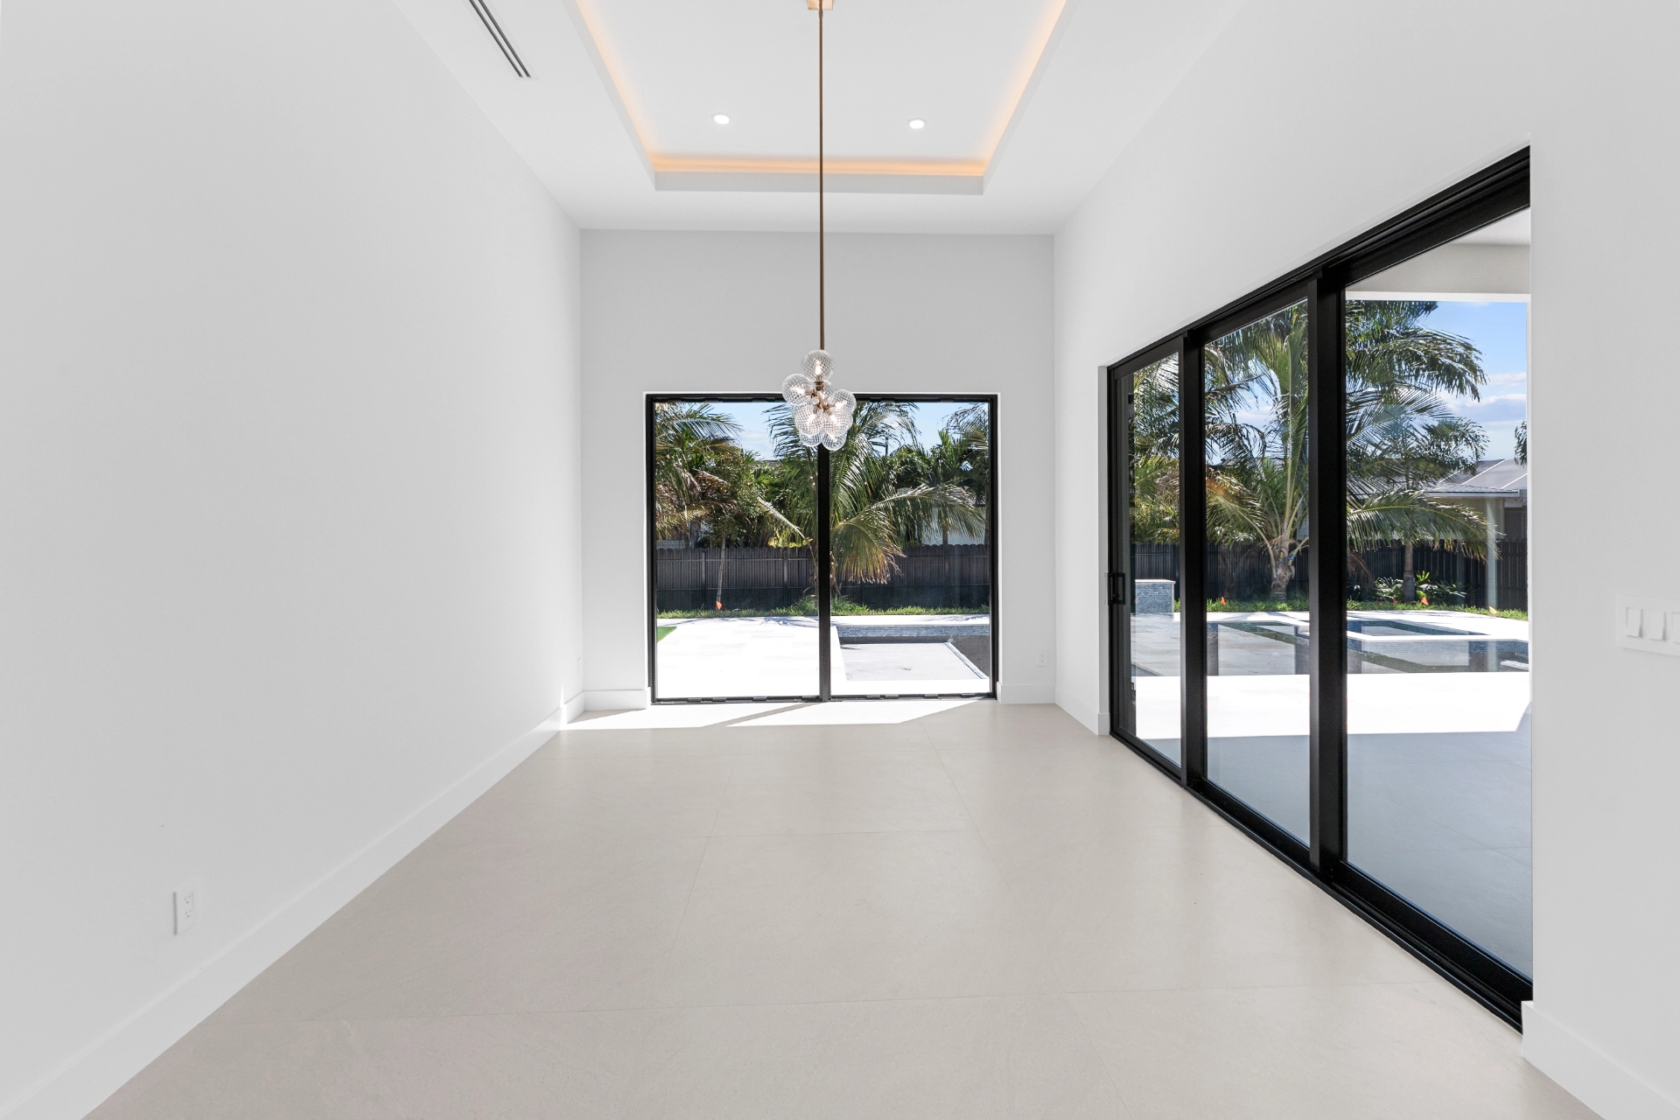
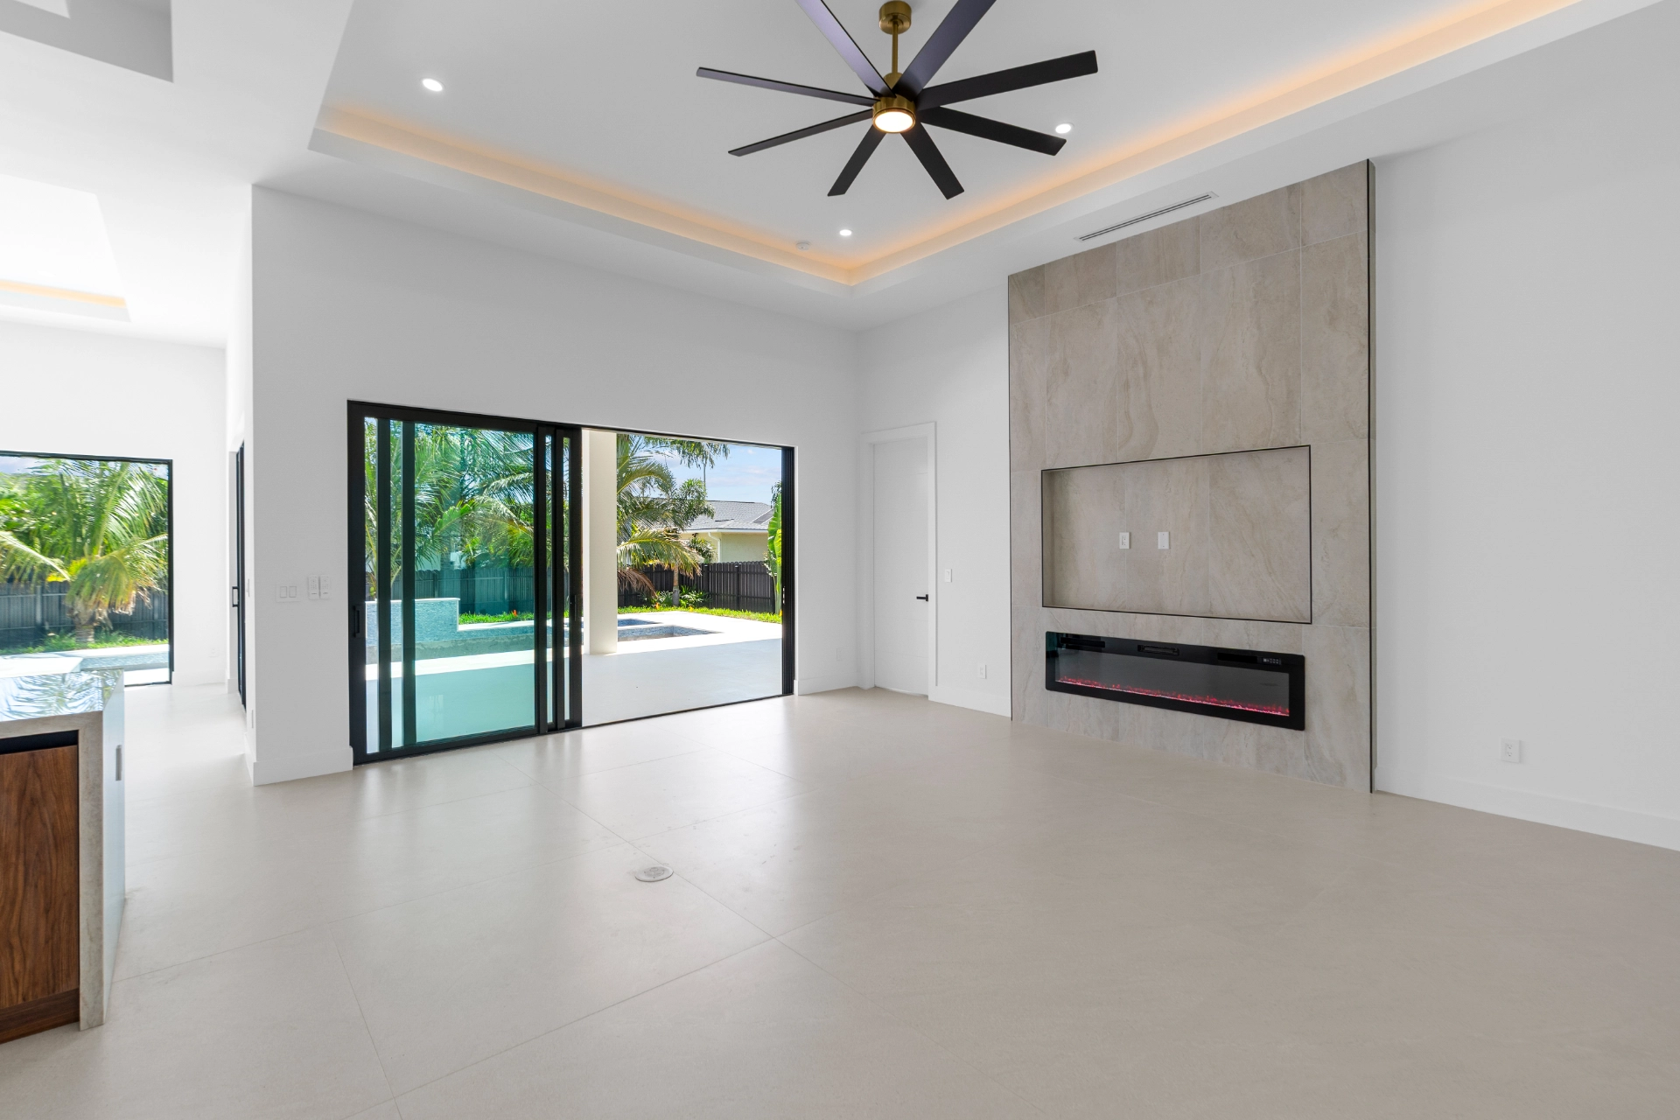
Judith is designed for homeowners who want space to gather, unwind, work, and entertain without compromise. Expansive living areas, soaring ceilings, and broad openings create an effortless connection between the interior and the covered outdoor spaces.

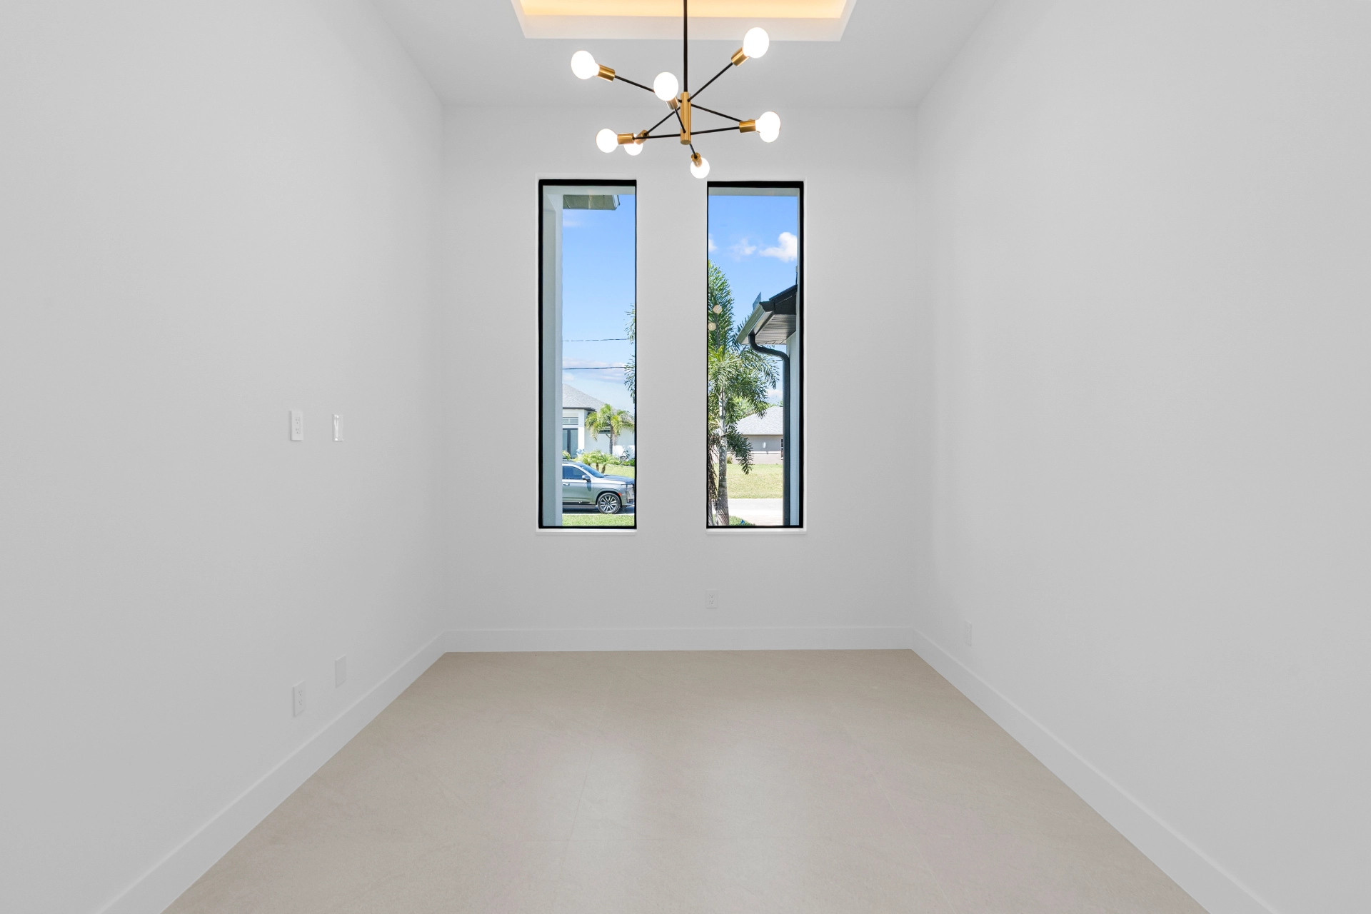
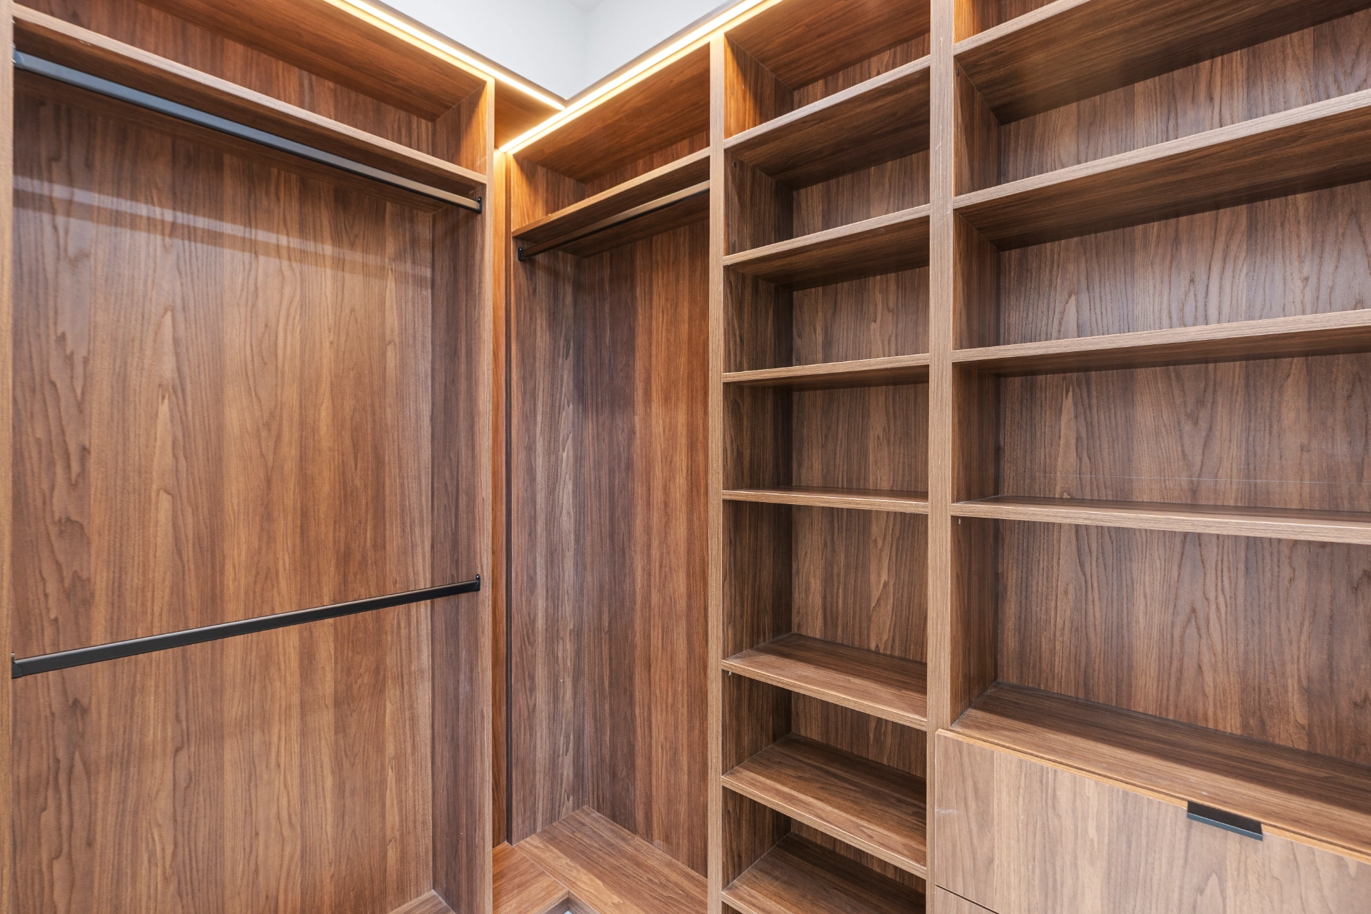
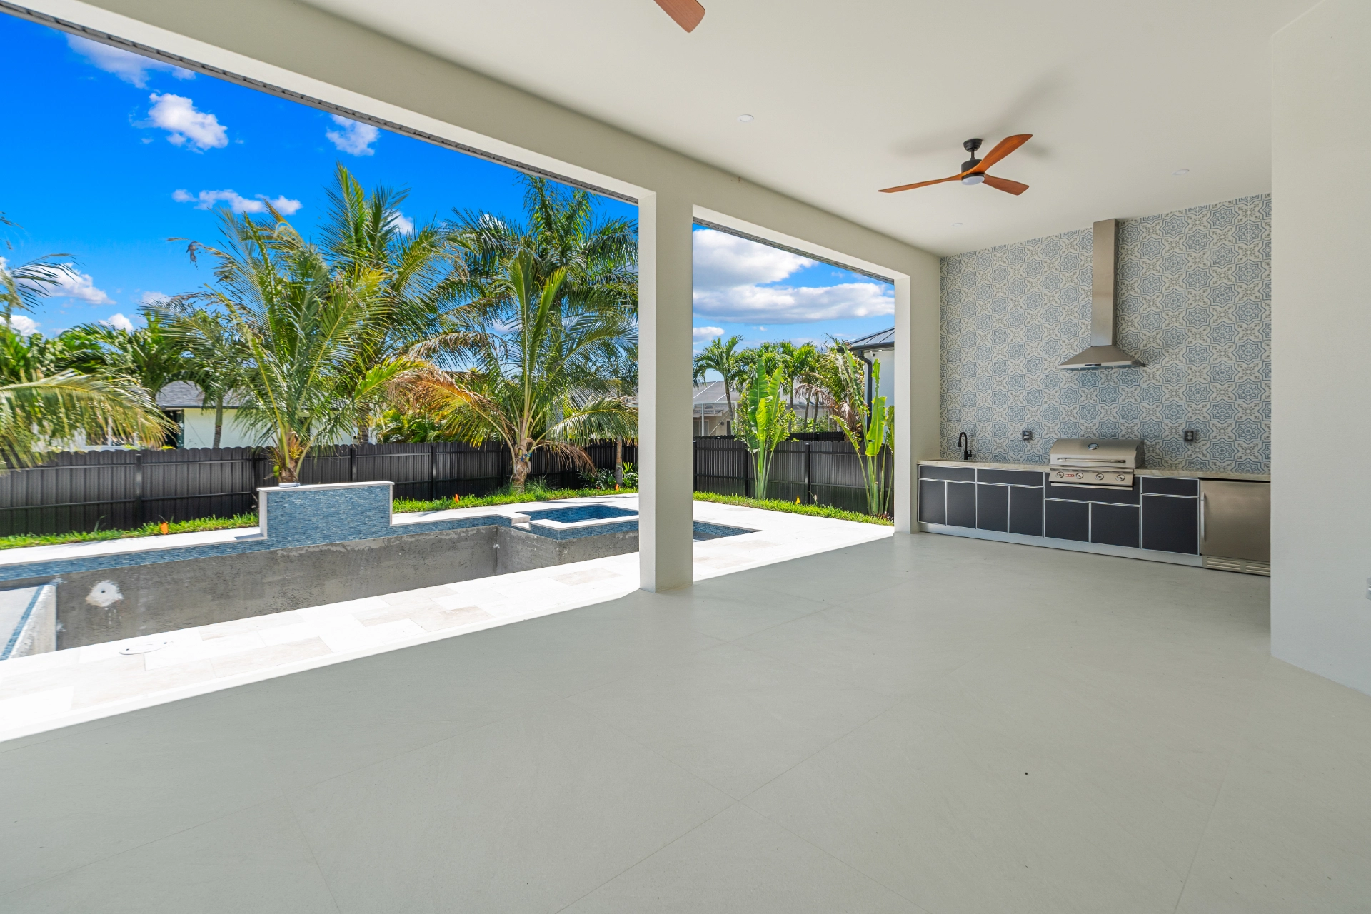
Three bedrooms, a dedicated office by the entry, custom storage, smart-home systems, and carefully selected quartzite finishes bring comfort and refinement to everyday routines. A three-car garage, private pool and spa, summer kitchen, and generous lanai complete a residence that feels both impressive and deeply comfortable.

Model specifications

Designed down to the details.

01

Exterior

  • Stucco finishes
  • Automated 4-zone irrigation system
  • Hurricane-impact glass windows and doors
  • 8-foot-tall entry French door
  • Paver driveway and walkways
  • Paver lanai, per plan
  • Exterior soffit lighting
  • 8-foot-tall steel overhead garage doors with Wi-Fi openers
  • Deadbolt locks on all exterior swing doors
  • Multiple exterior hose bibs
  • Exterior satin paint finish
  • Exterior GFI outlets, per plan
  • Asphalt shingle roof
  • Stainless-steel exterior door hinges
  • Fully fenced
  • Gutters and downspouts throughout
  • Meter combo electrical panel
02

Interior

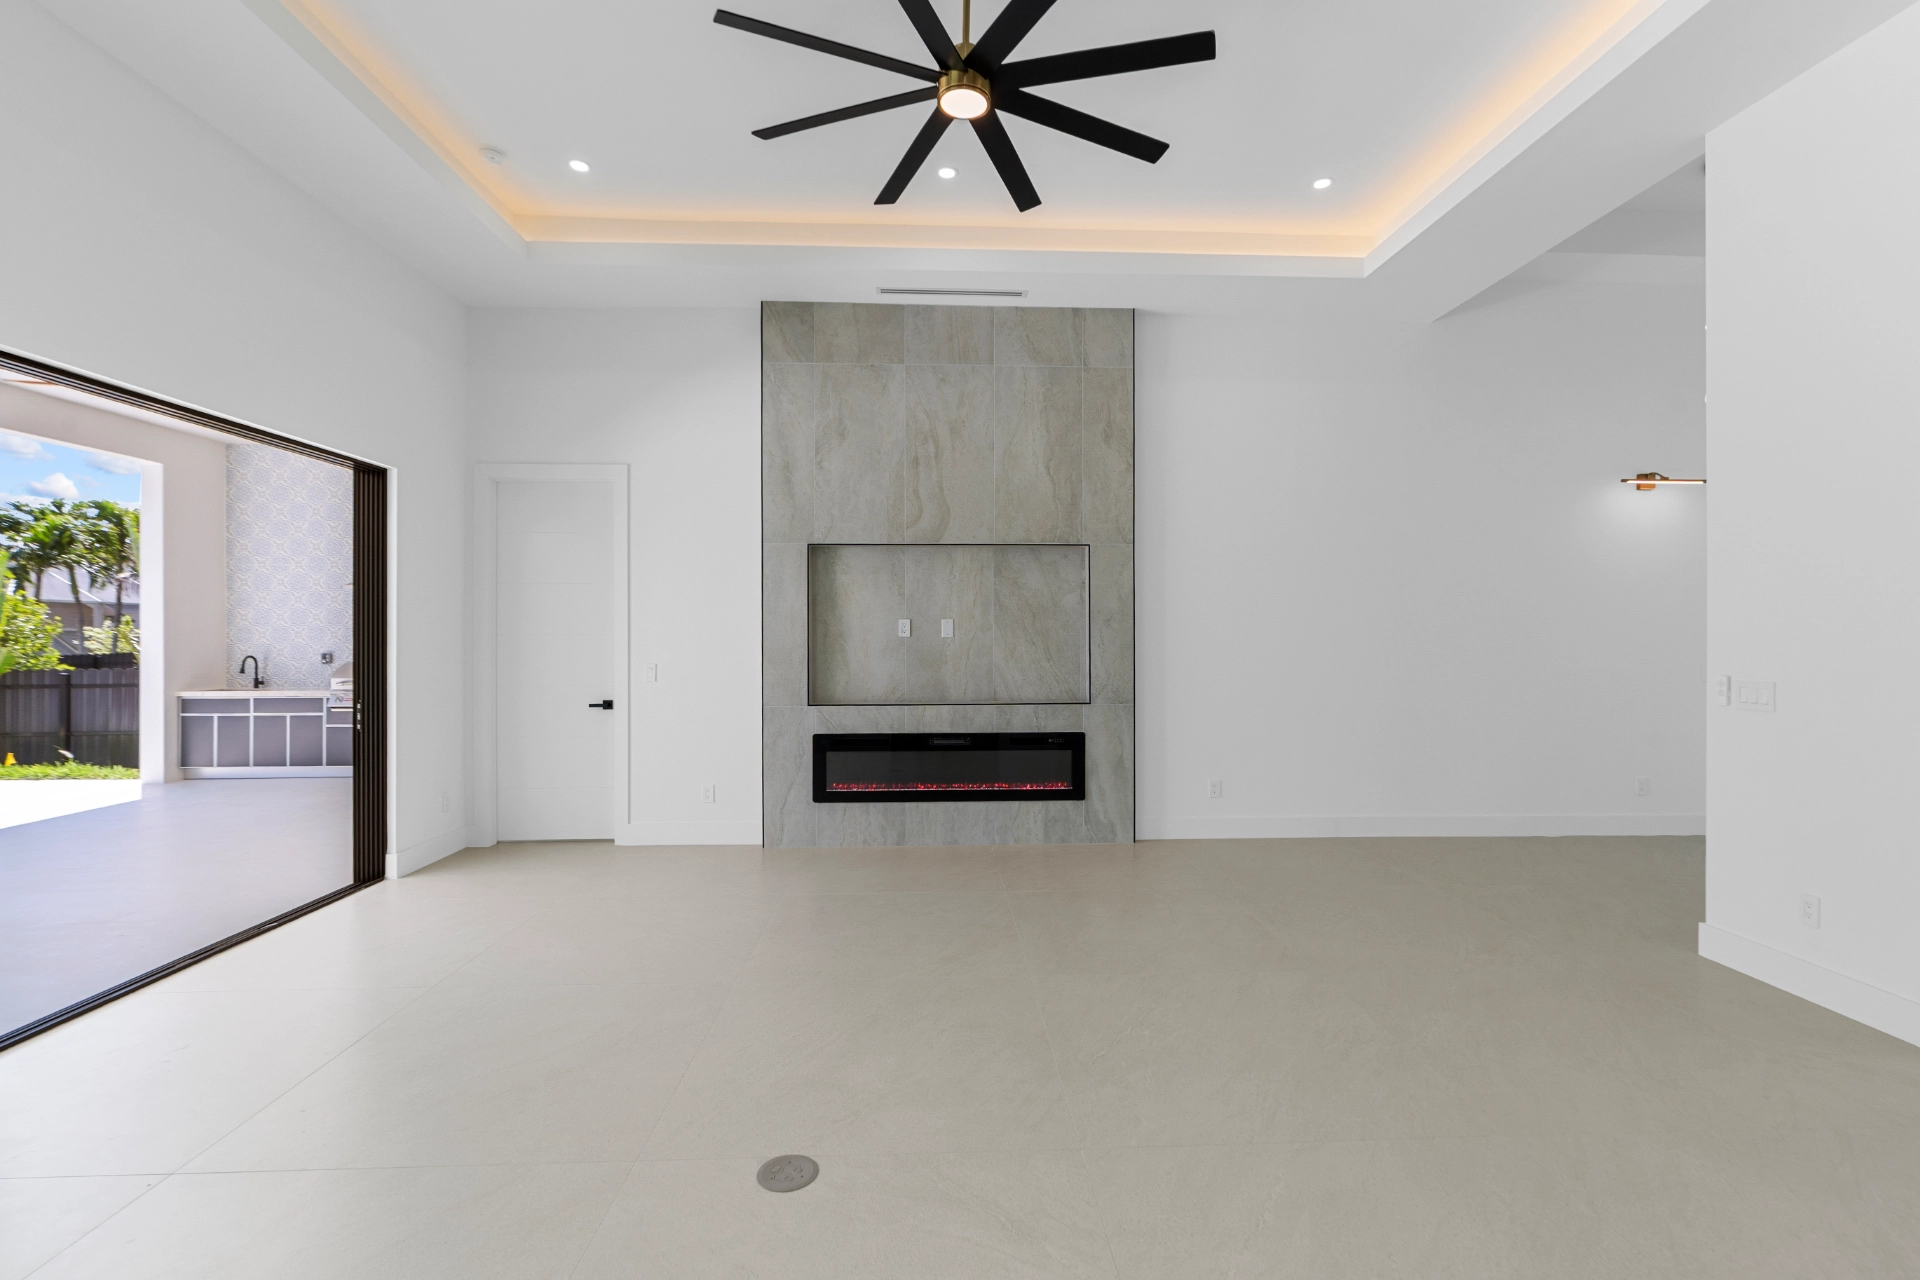
  • 12-foot great-room ceiling
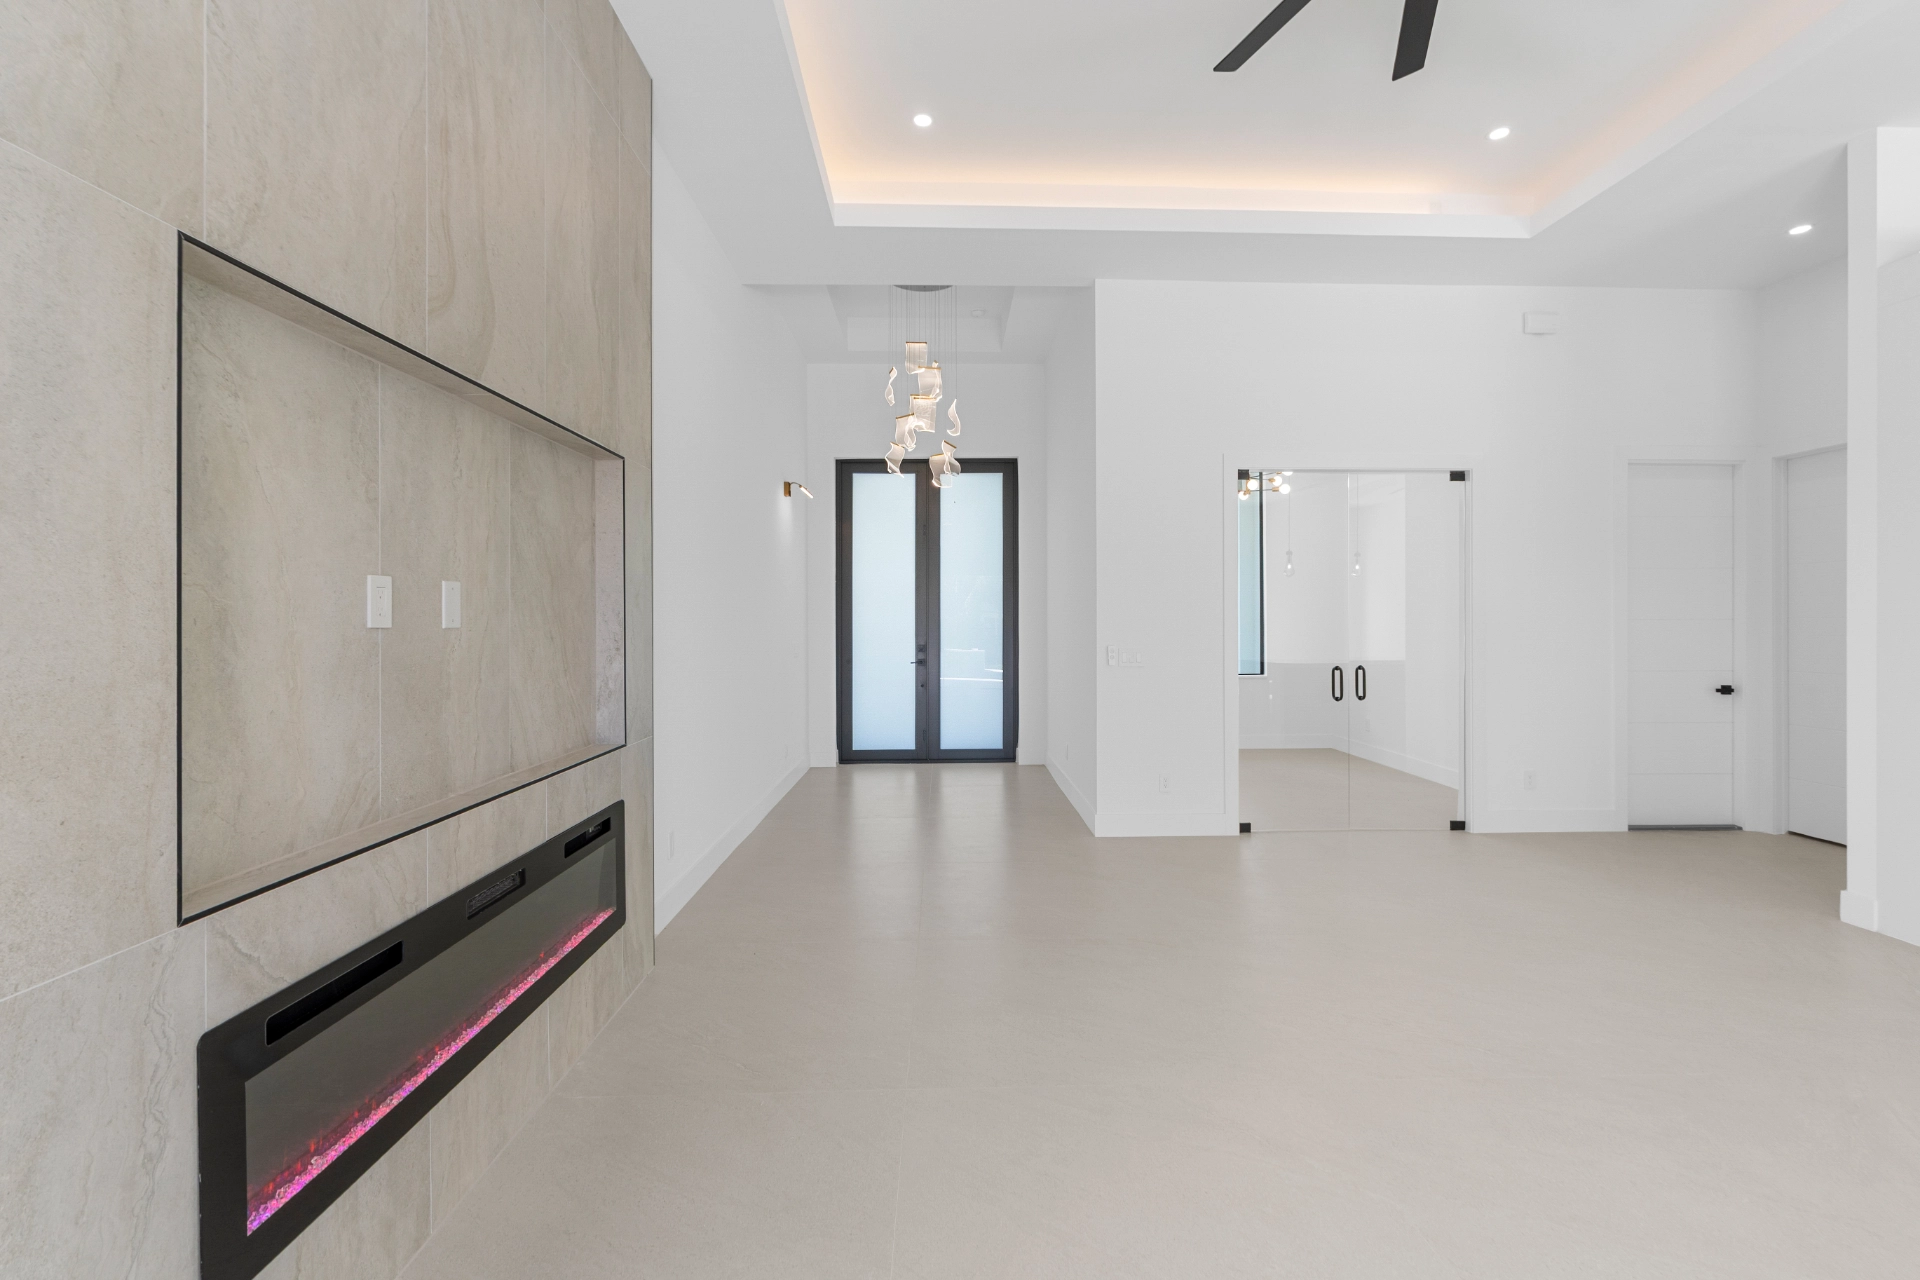
  • High ceilings throughout, including a 15-foot entry ceiling
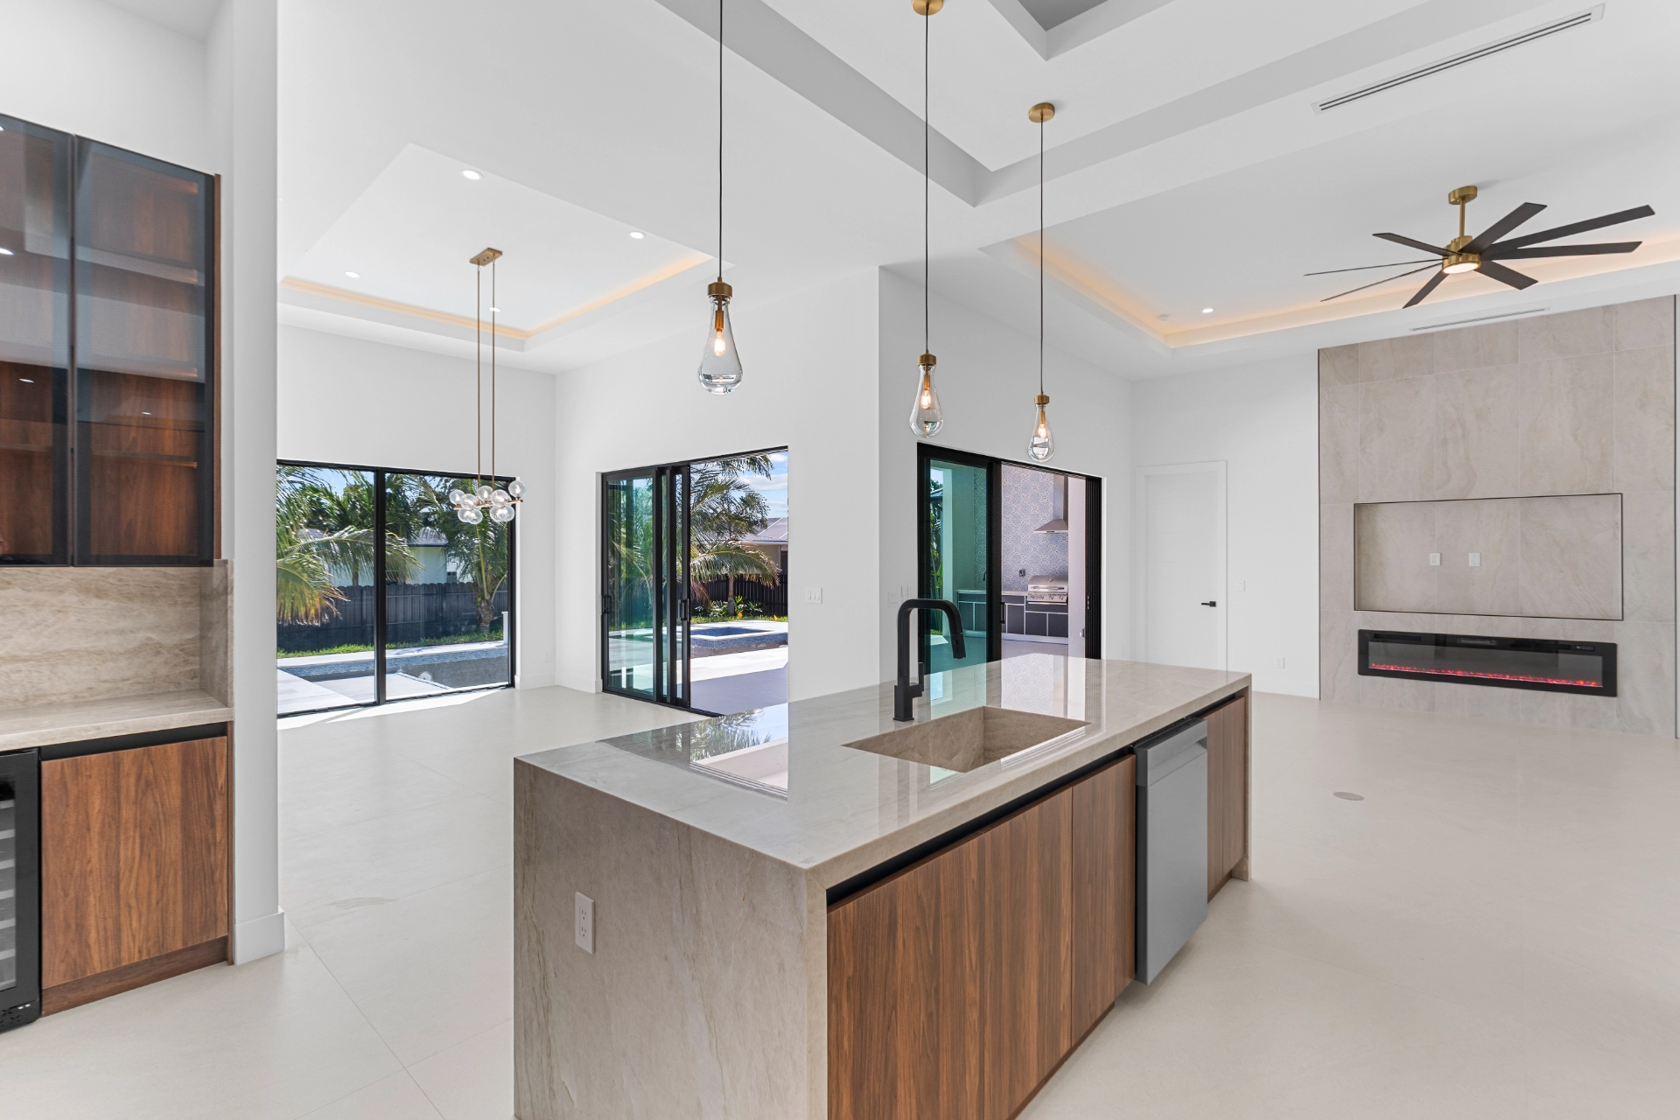
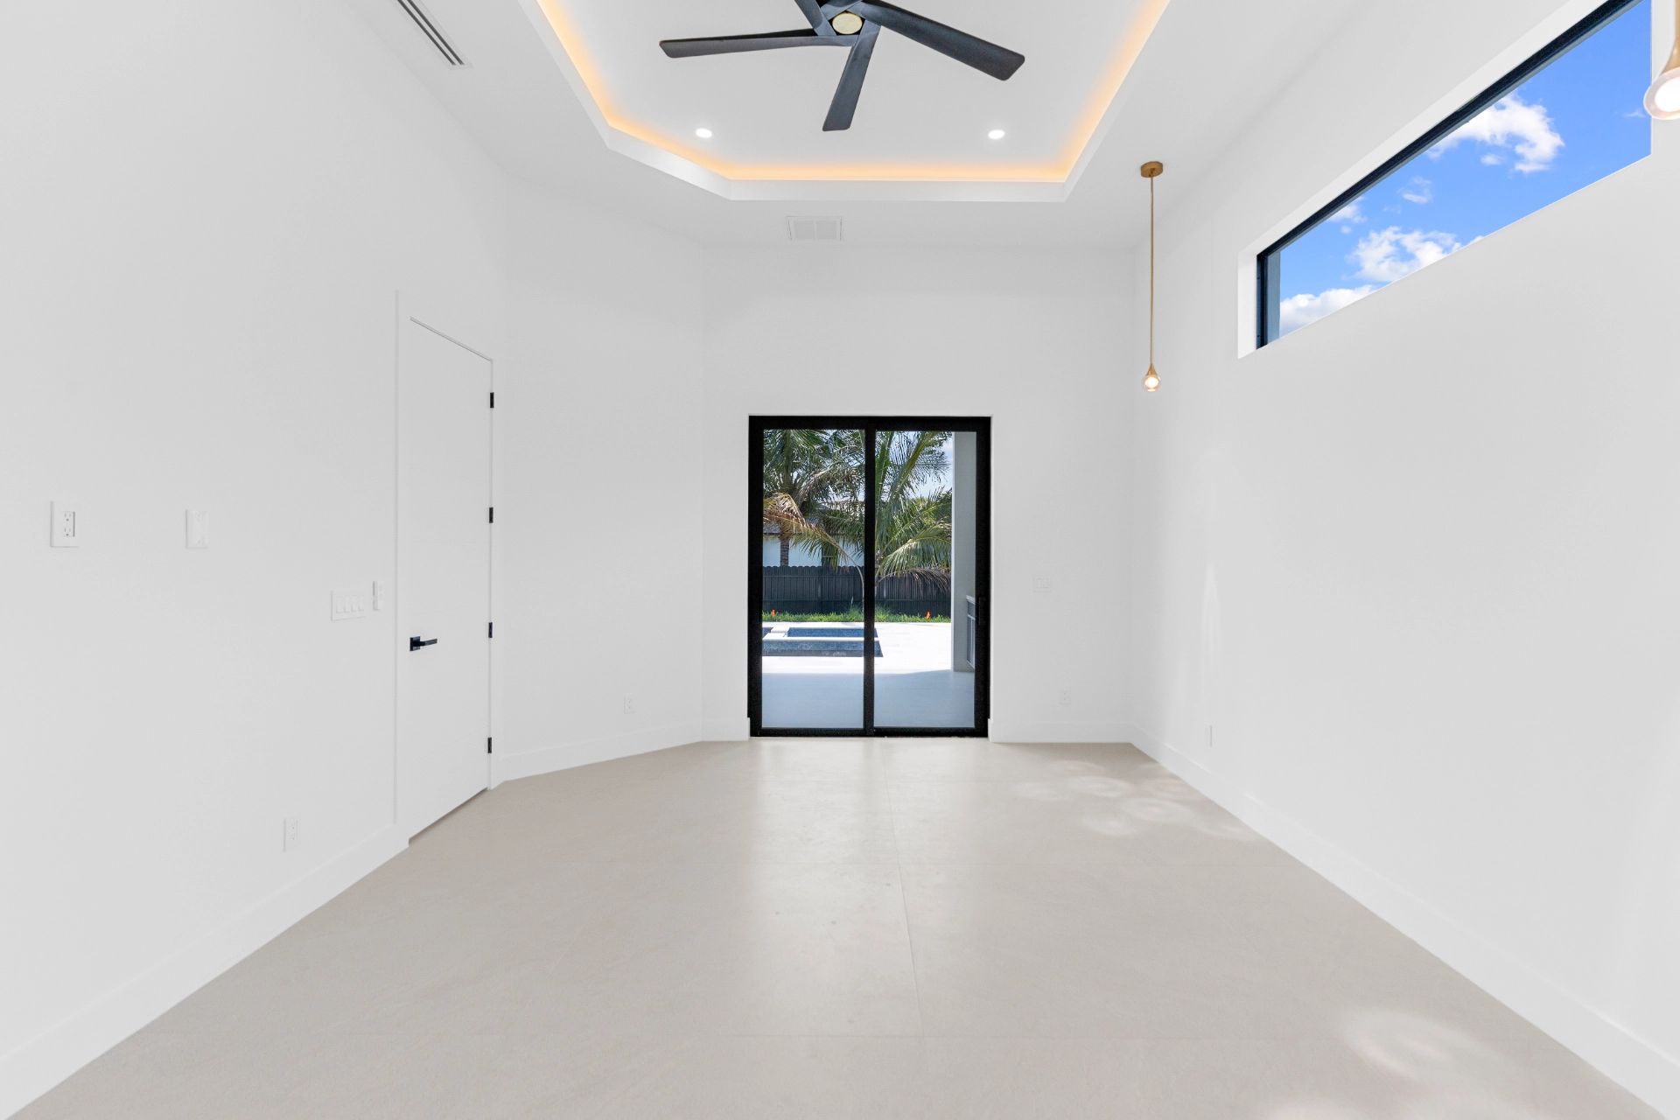
  • Detailed coffered ceilings with LED lighting
  • 8-foot sliding glass doors, per plan
  • 8-foot-tall hollow-core interior doors throughout
  • 6-inch baseboards
  • 4-inch door casing
  • 24 × 48 porcelain tile throughout
  • LED under-cabinet lighting
  • Decorative lighting and ceiling-fan package
  • Recessed can lighting, per plan
  • Decora switches and outlets
  • Cat 6 wiring connections, per plan
  • Level 3 wall and ceiling texture
  • 220V dryer outlet vented to the exterior
  • Epoxy garage floor with flake finish and finished garage interior
  • Modern light fixtures throughout
03

Kitchen

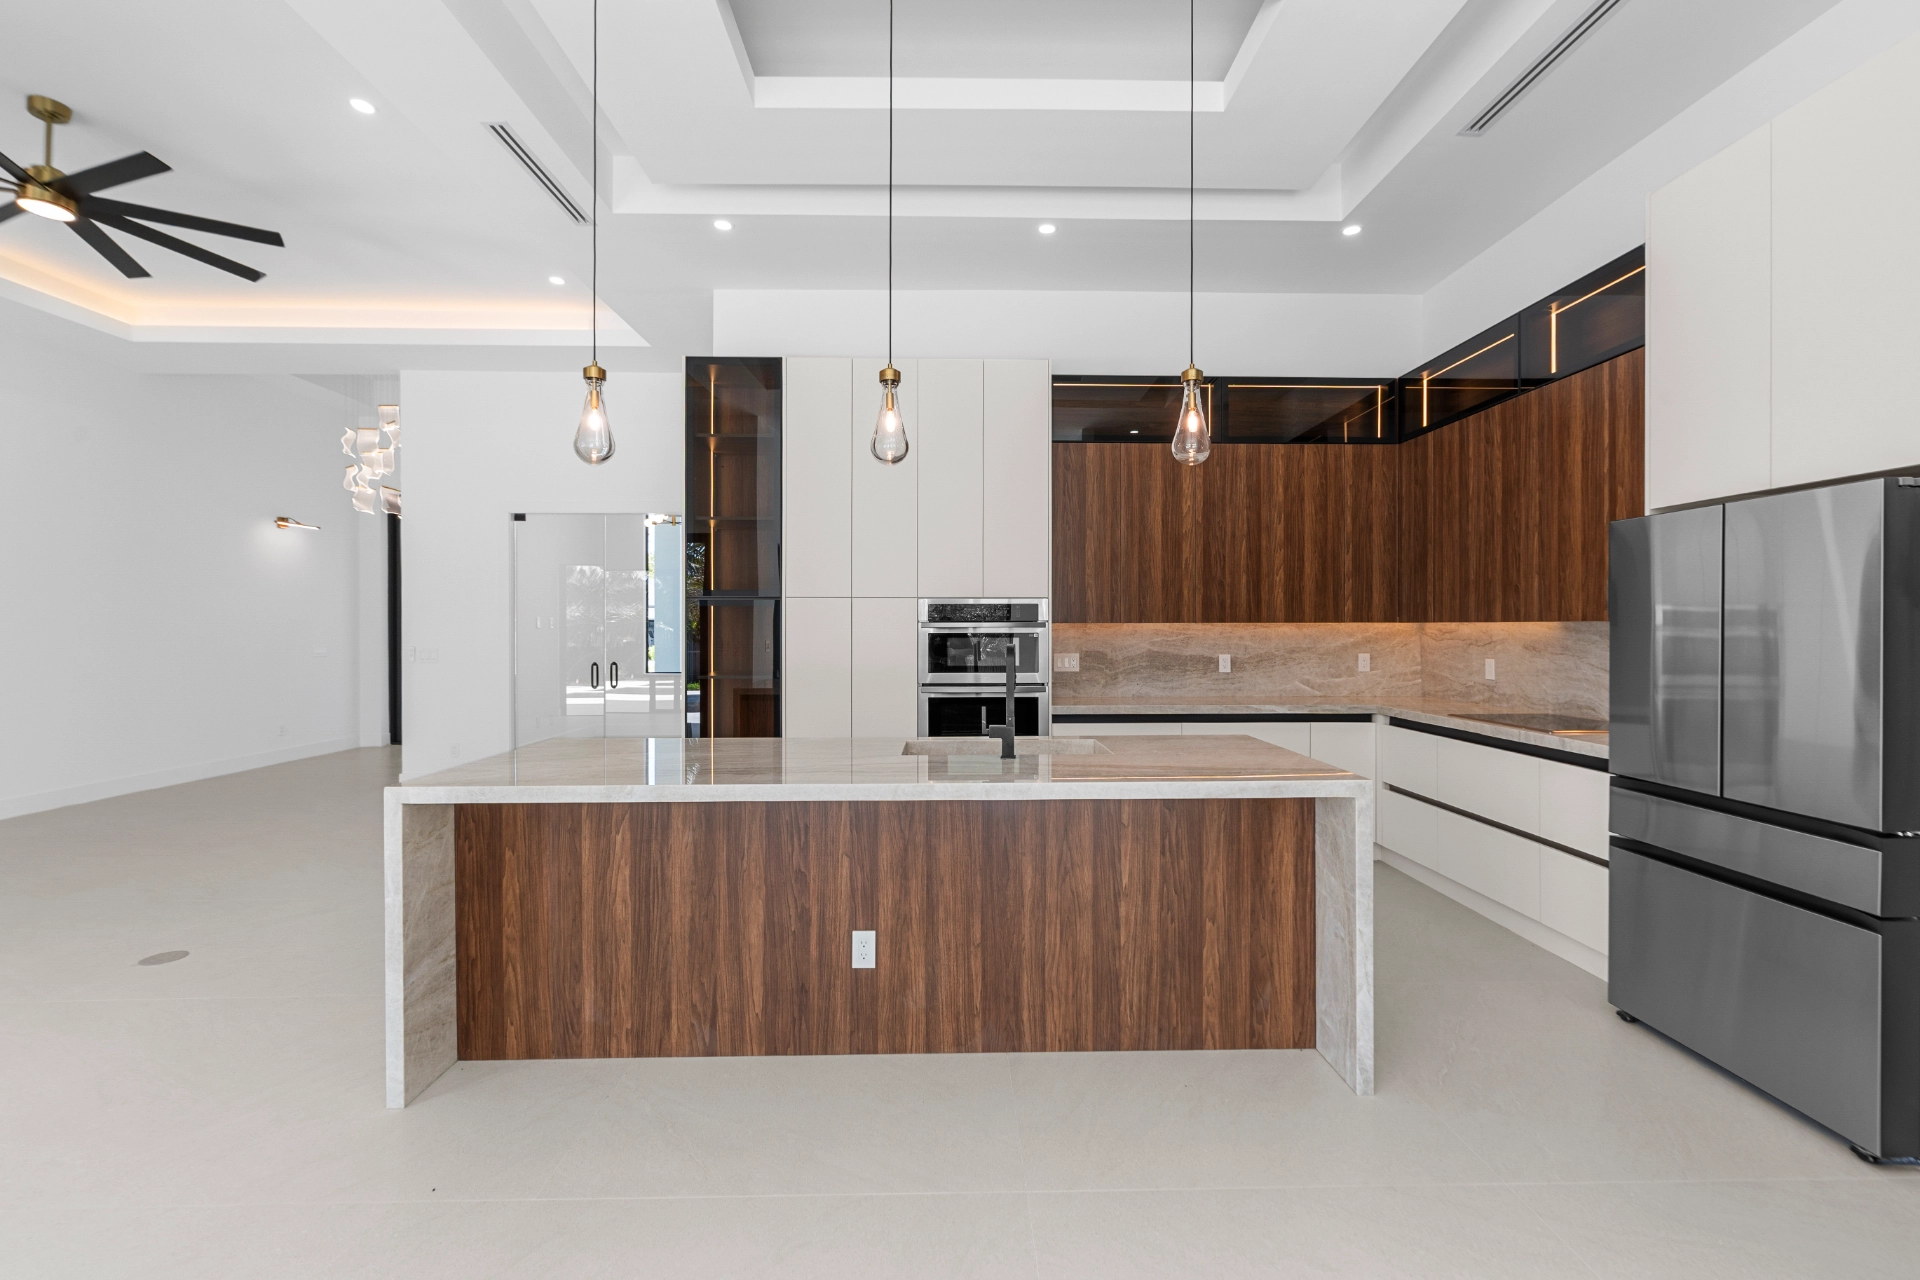
  • Modern oversized kitchen with smart appliances
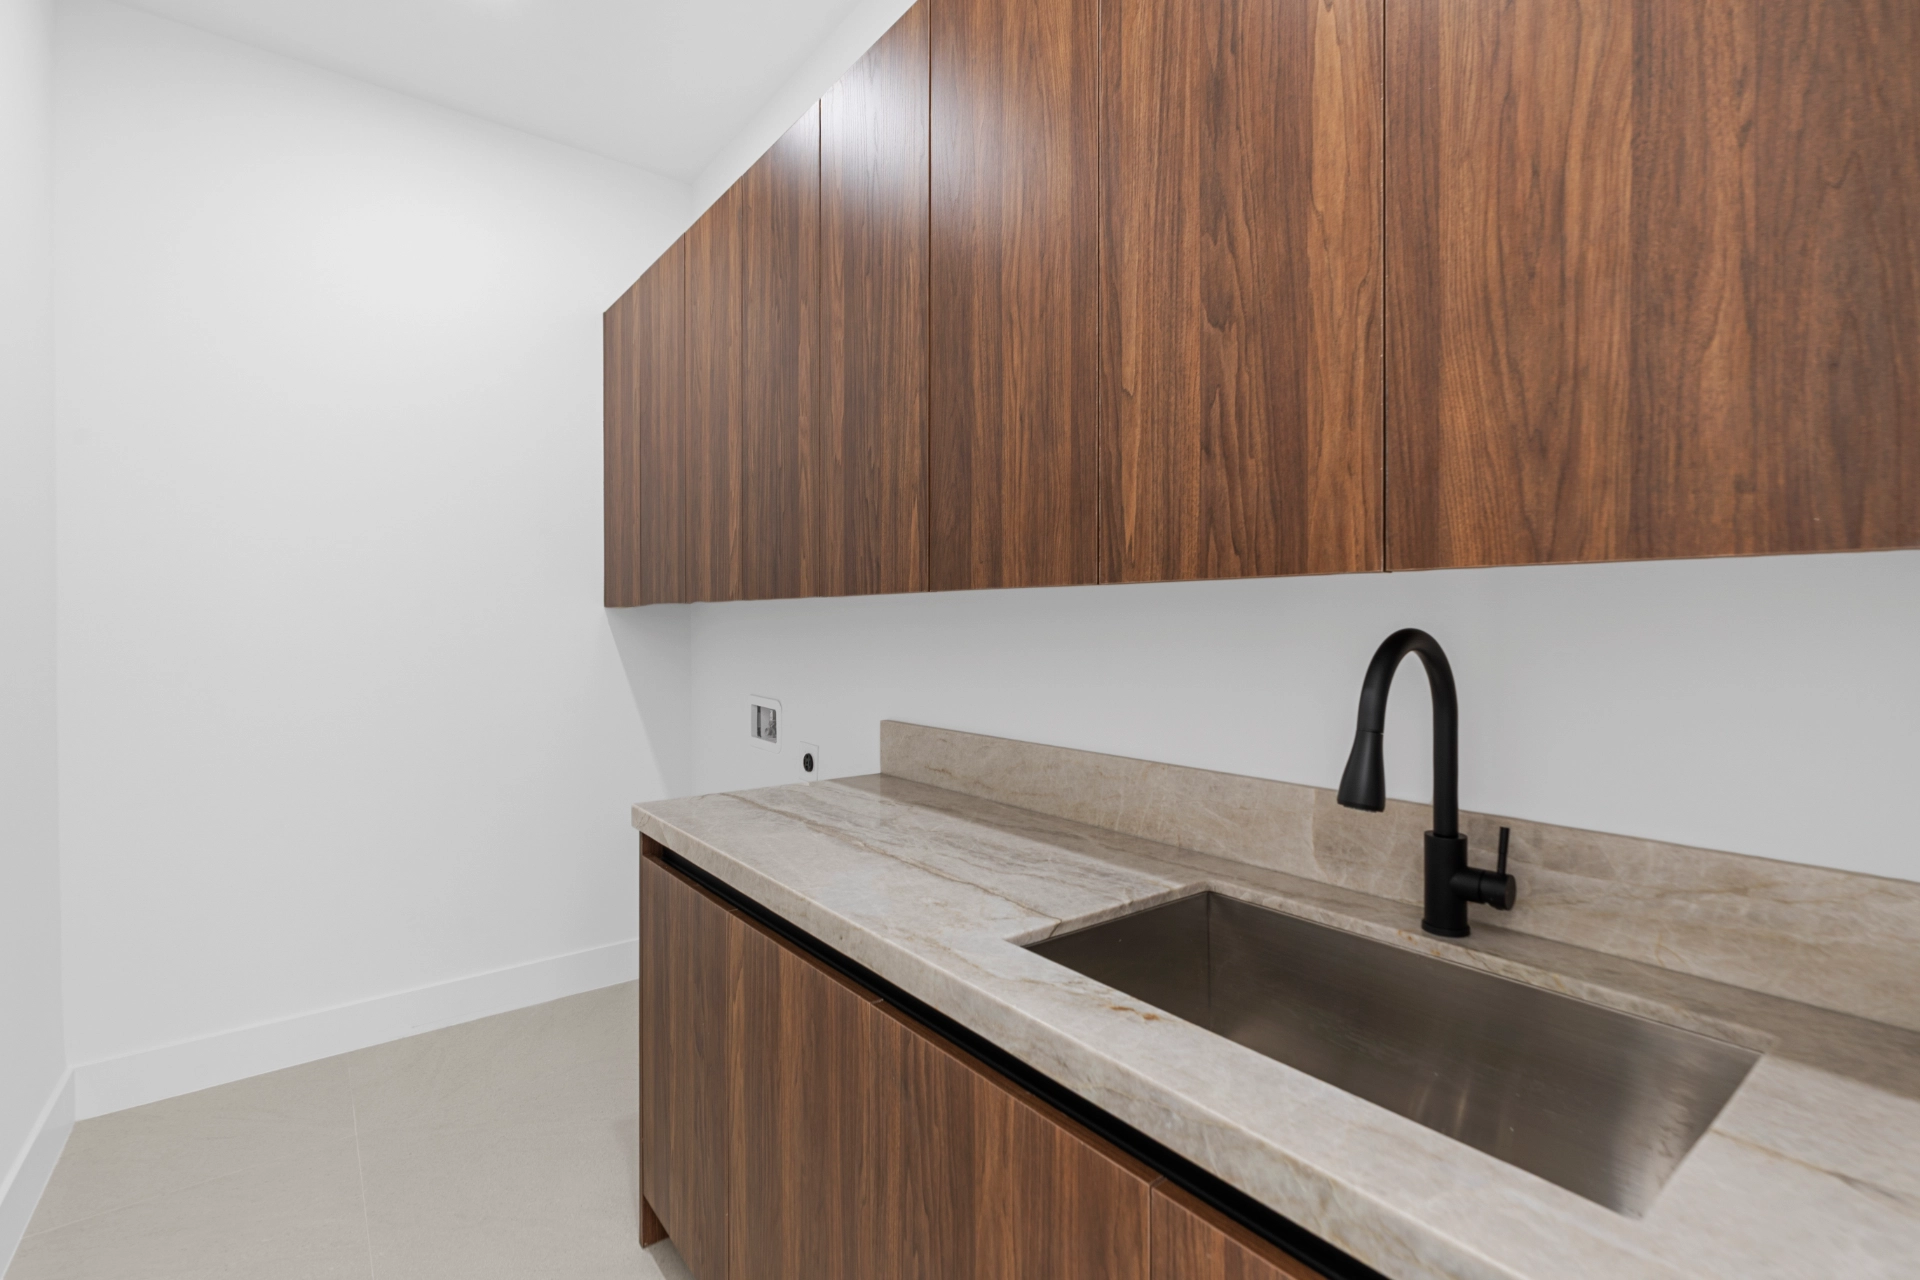
  • Custom cabinetry throughout
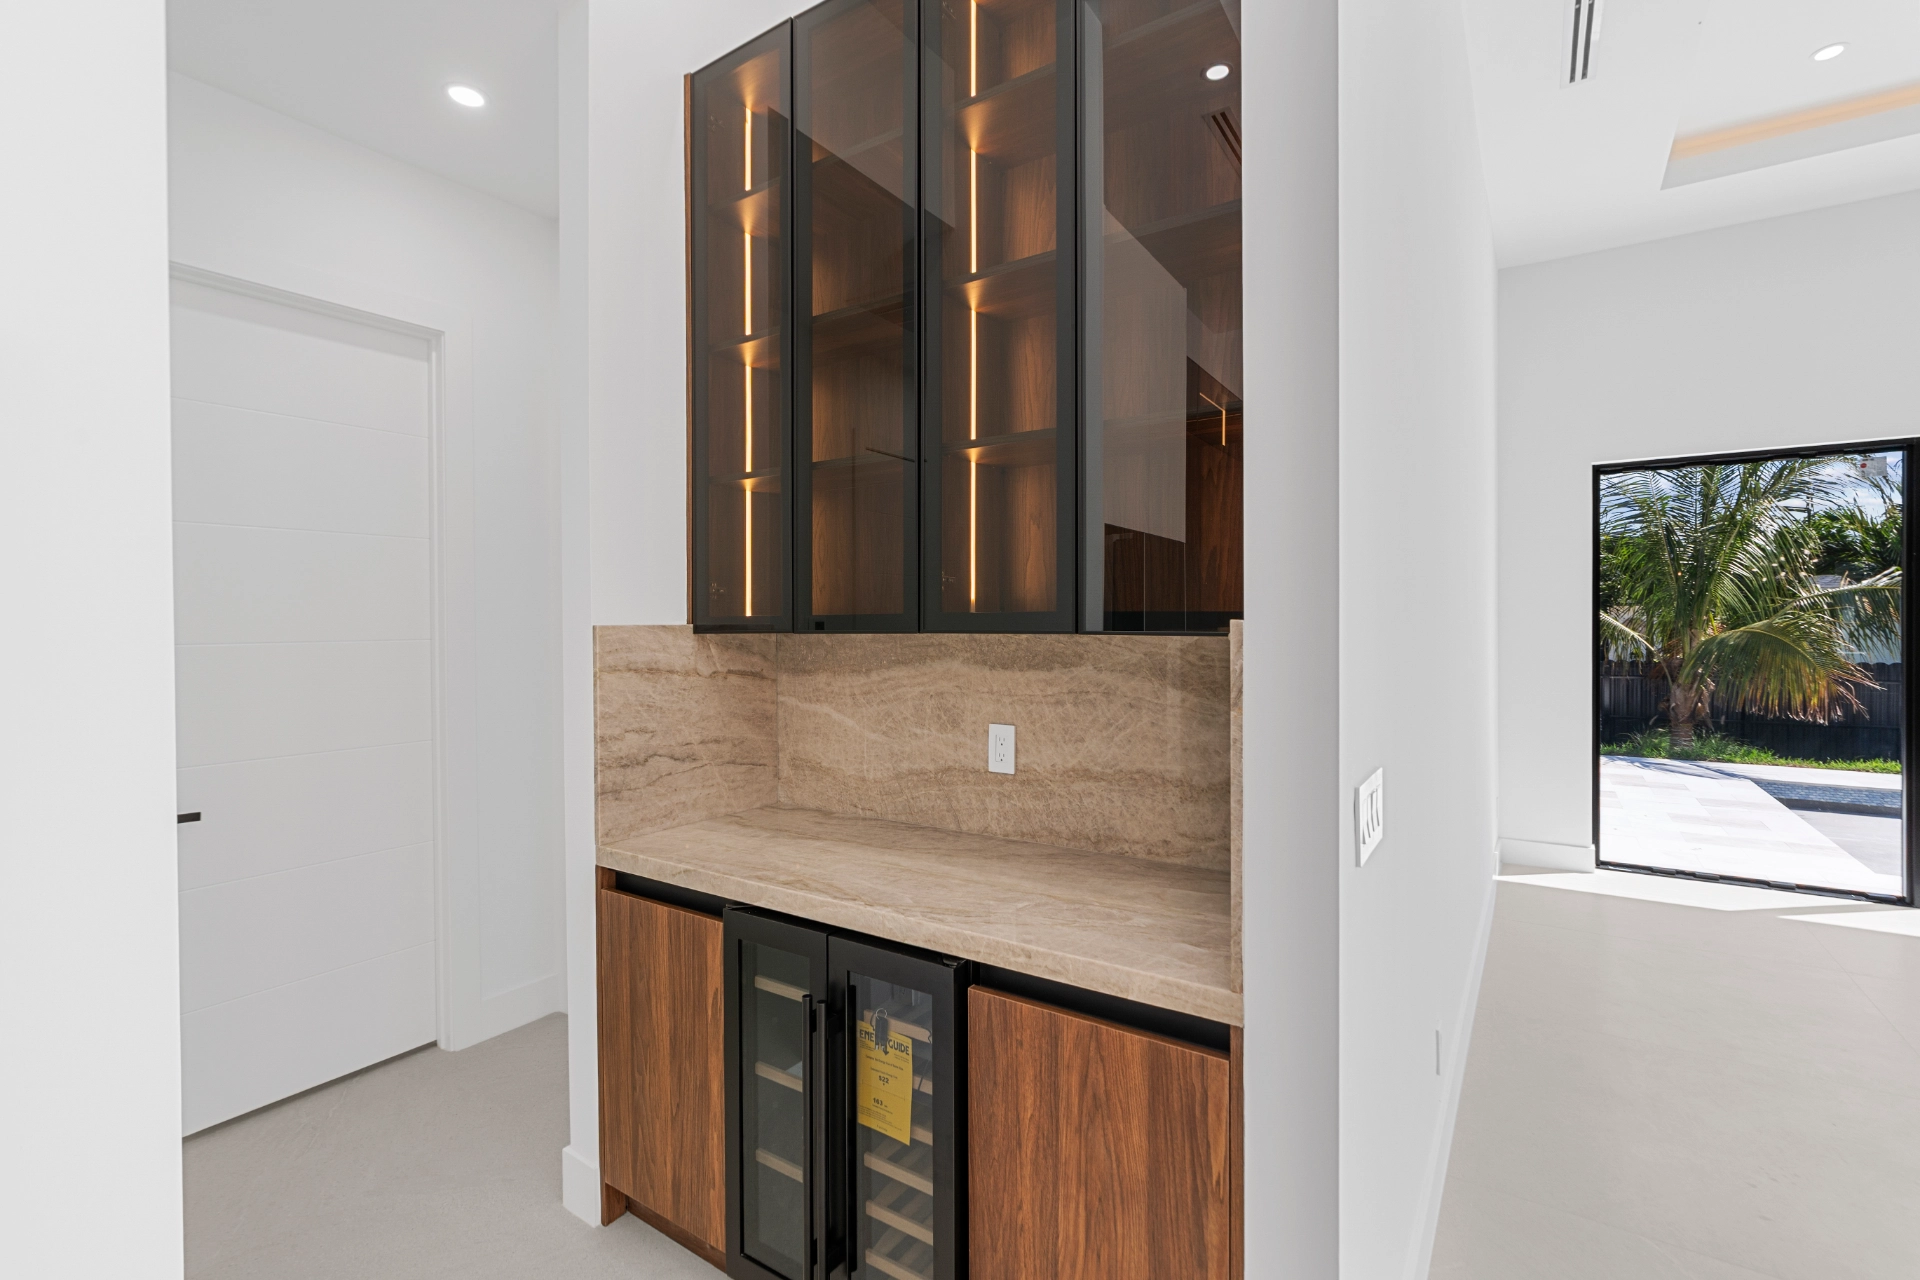
  • 42-inch wall cabinets with LED lighting
  • Quartzite countertop, backsplash, and waterfall with a 2-inch edge design
  • 10-foot kitchen island
  • Coffee station and wine cooler
  • Integrated quartzite sink
  • Refrigerator ice-maker hookup
  • Kitchen hood vented to the exterior
04

Bathrooms

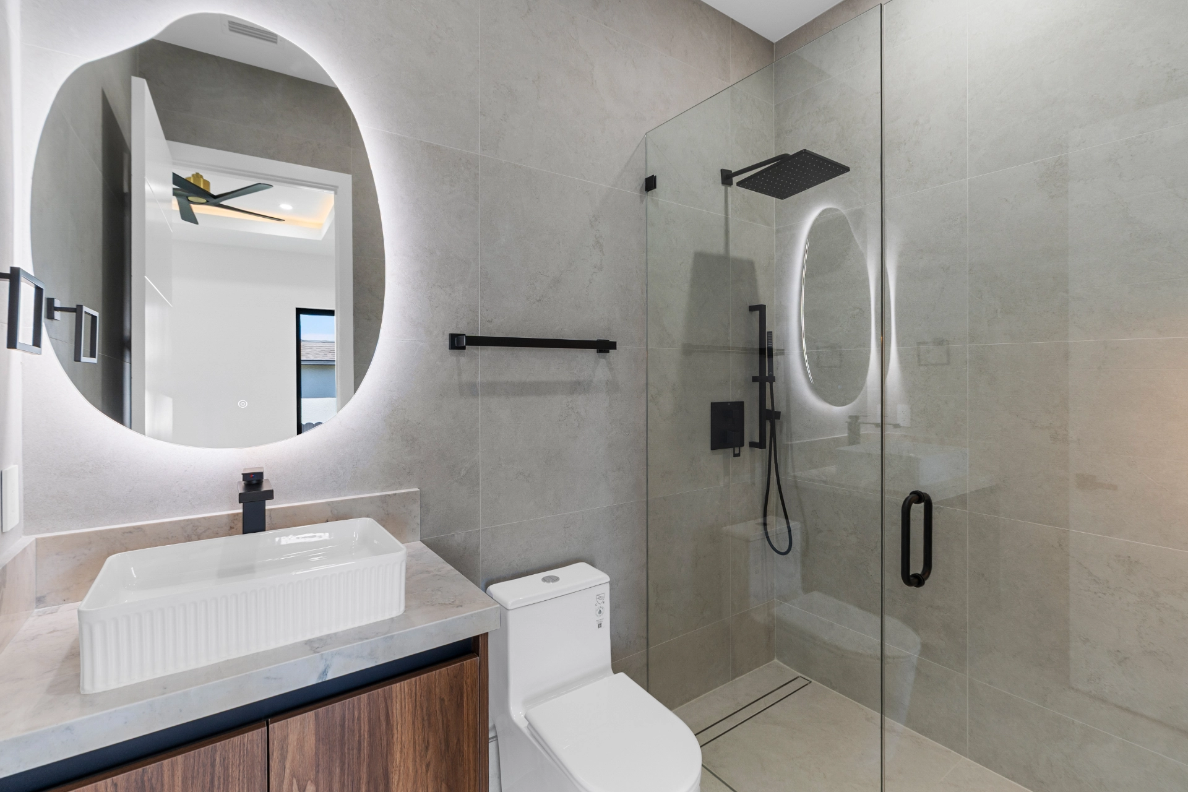
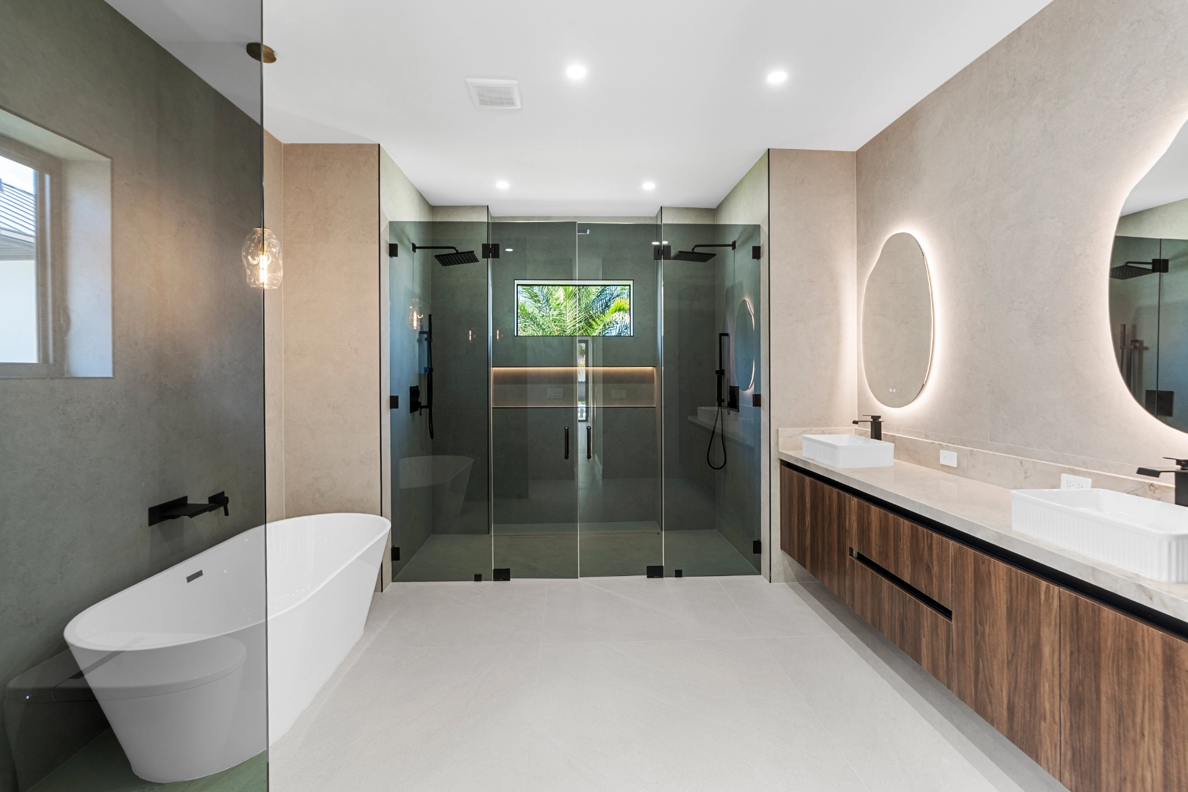
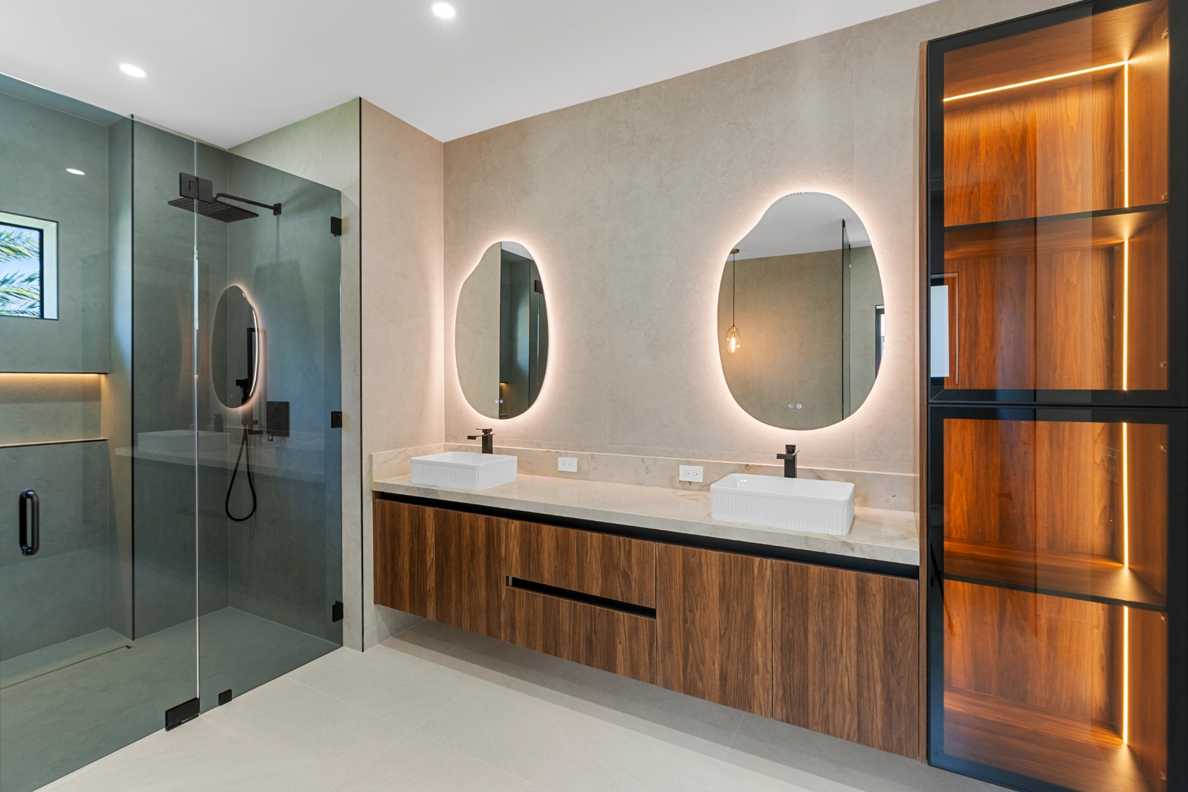
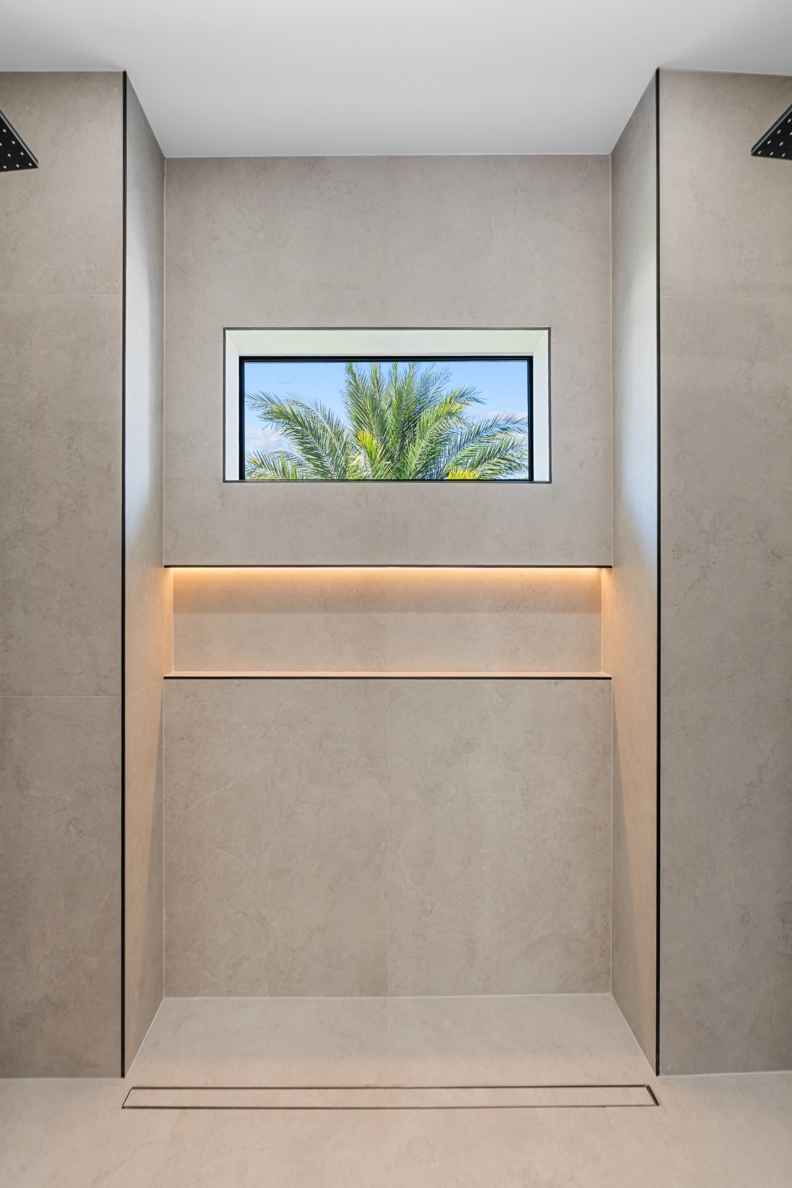
  • Tiled shower niches in every shower
  • Shower tile to the ceiling
  • Frameless glass shower doors throughout
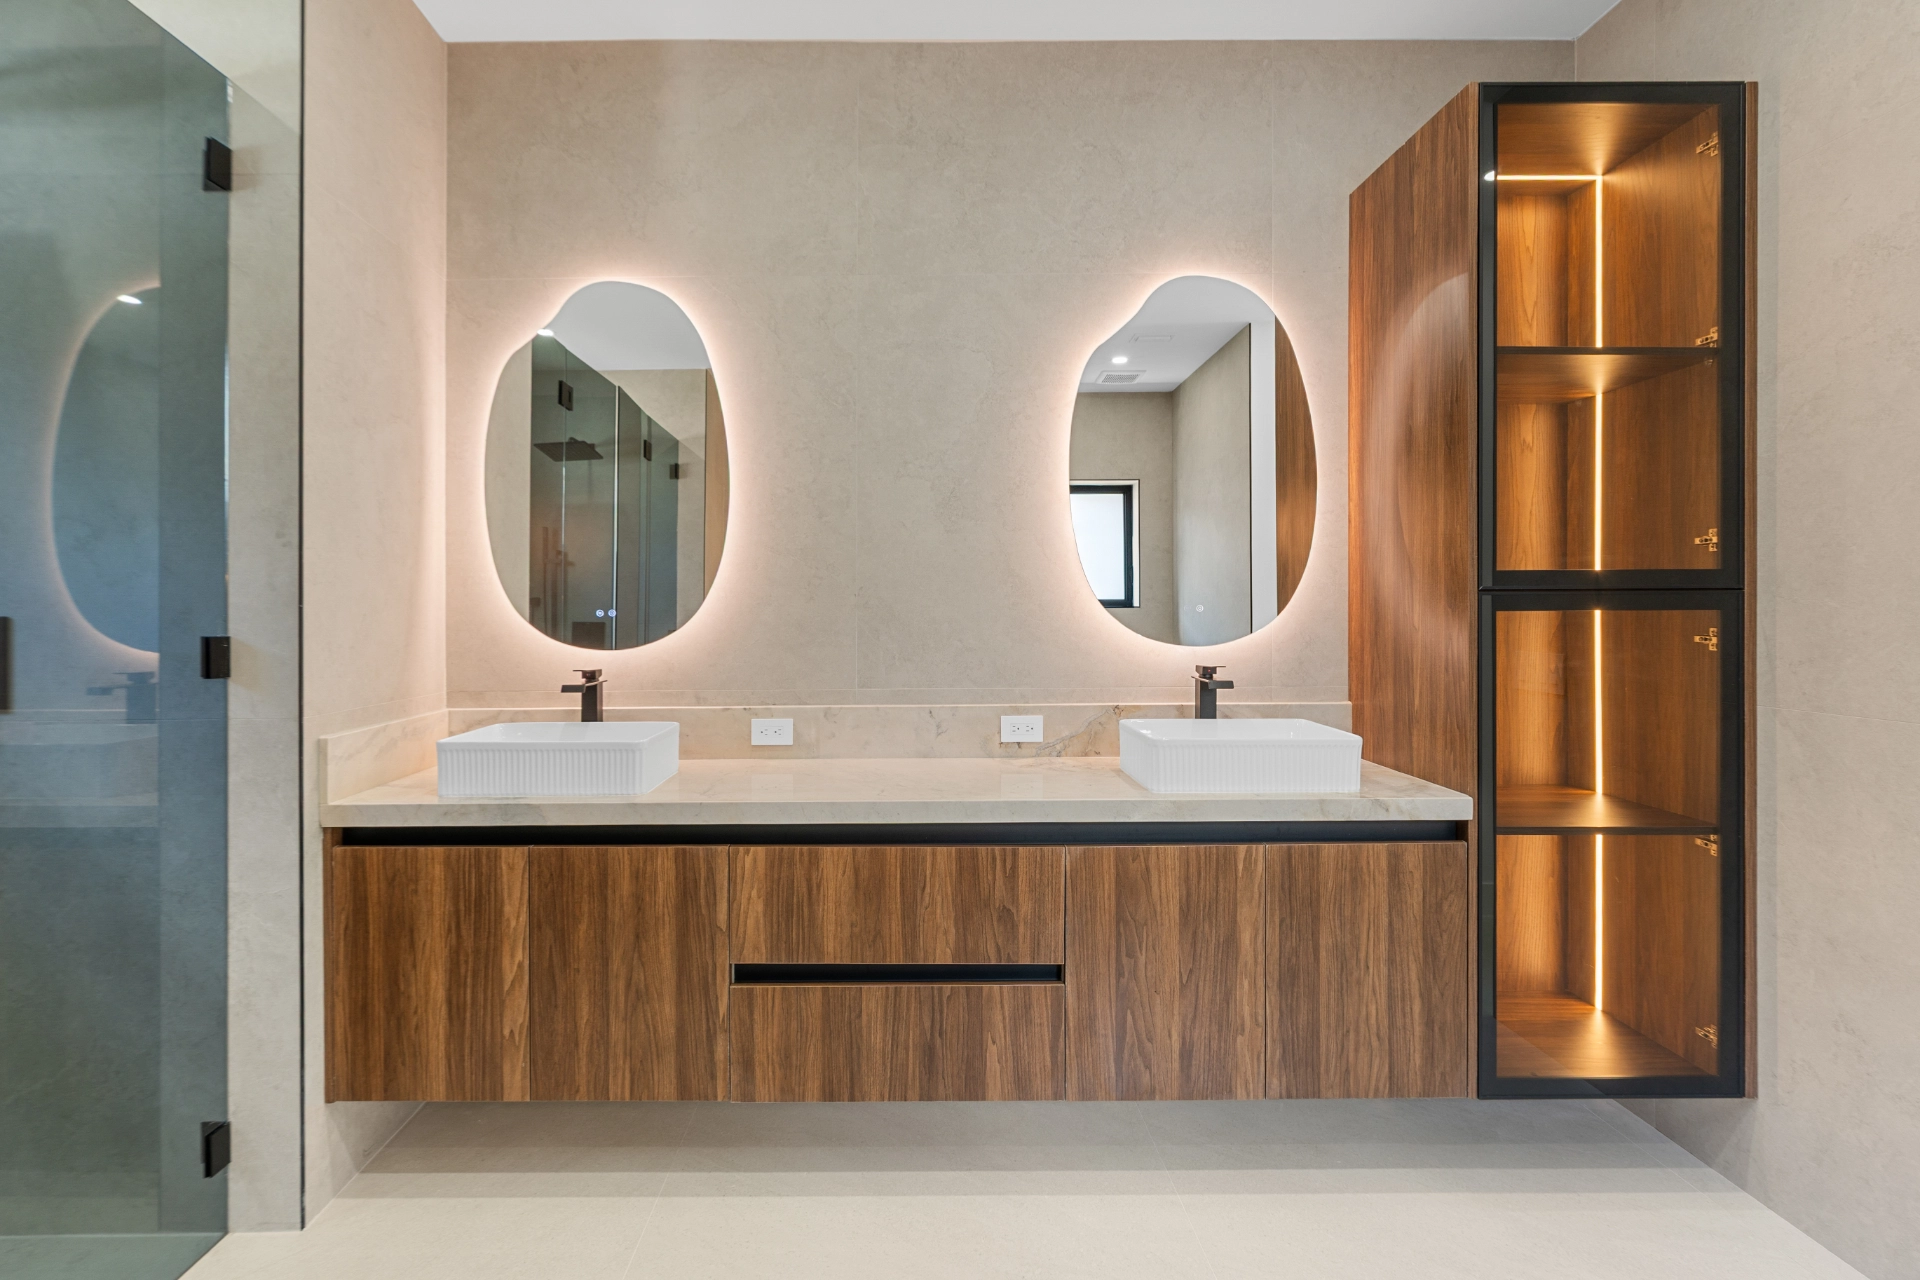
  • Dual sinks and vanities in the primary bathroom, per plan
  • Elongated comfort-height toilets with soft-close seats
  • Smart toilet in the primary bathroom
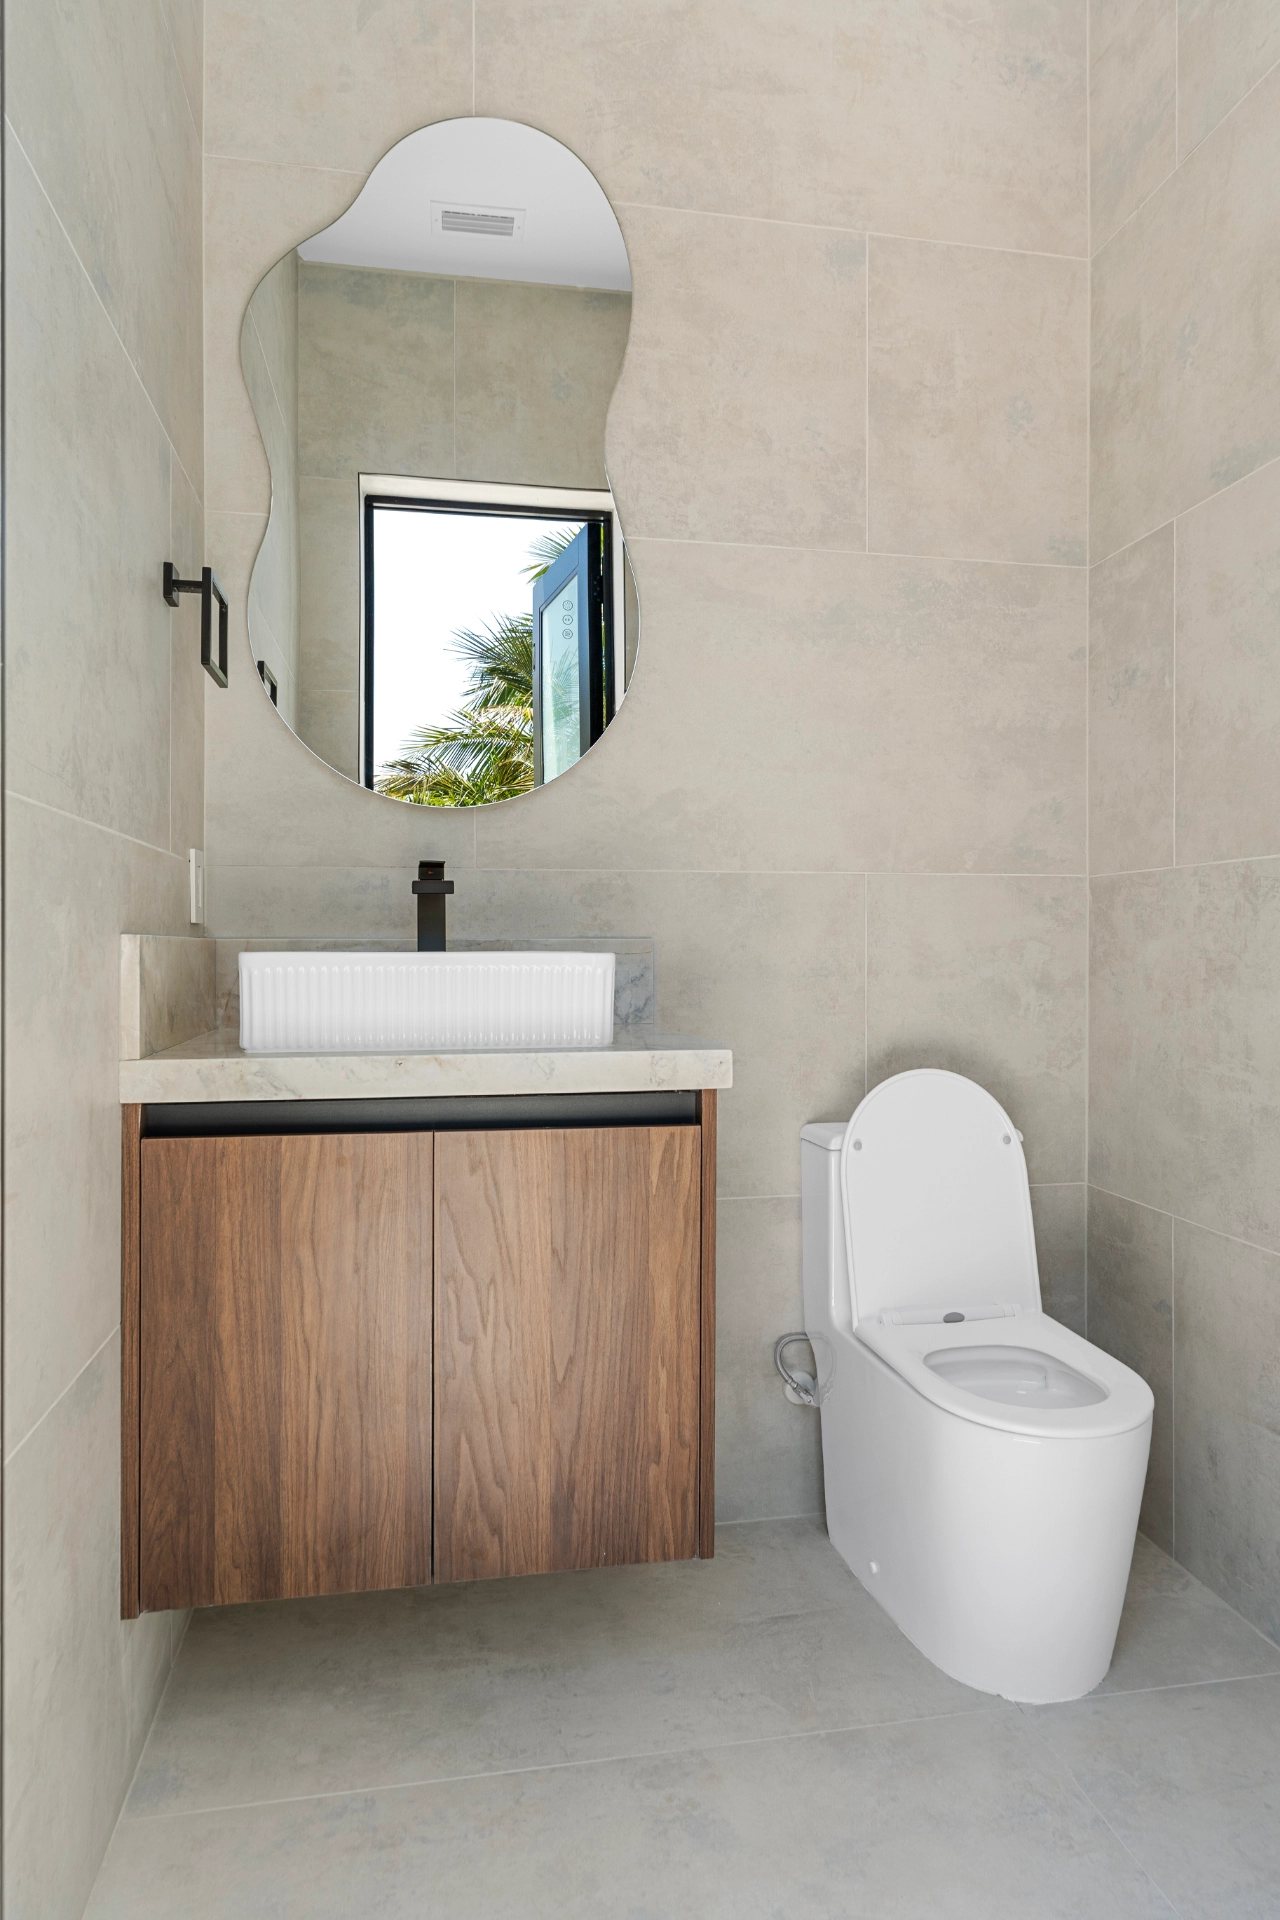
  • Quartzite countertops with porcelain undermount sinks
  • Matching towel bars and paper holders
  • Second en-suite bedroom with private bathroom
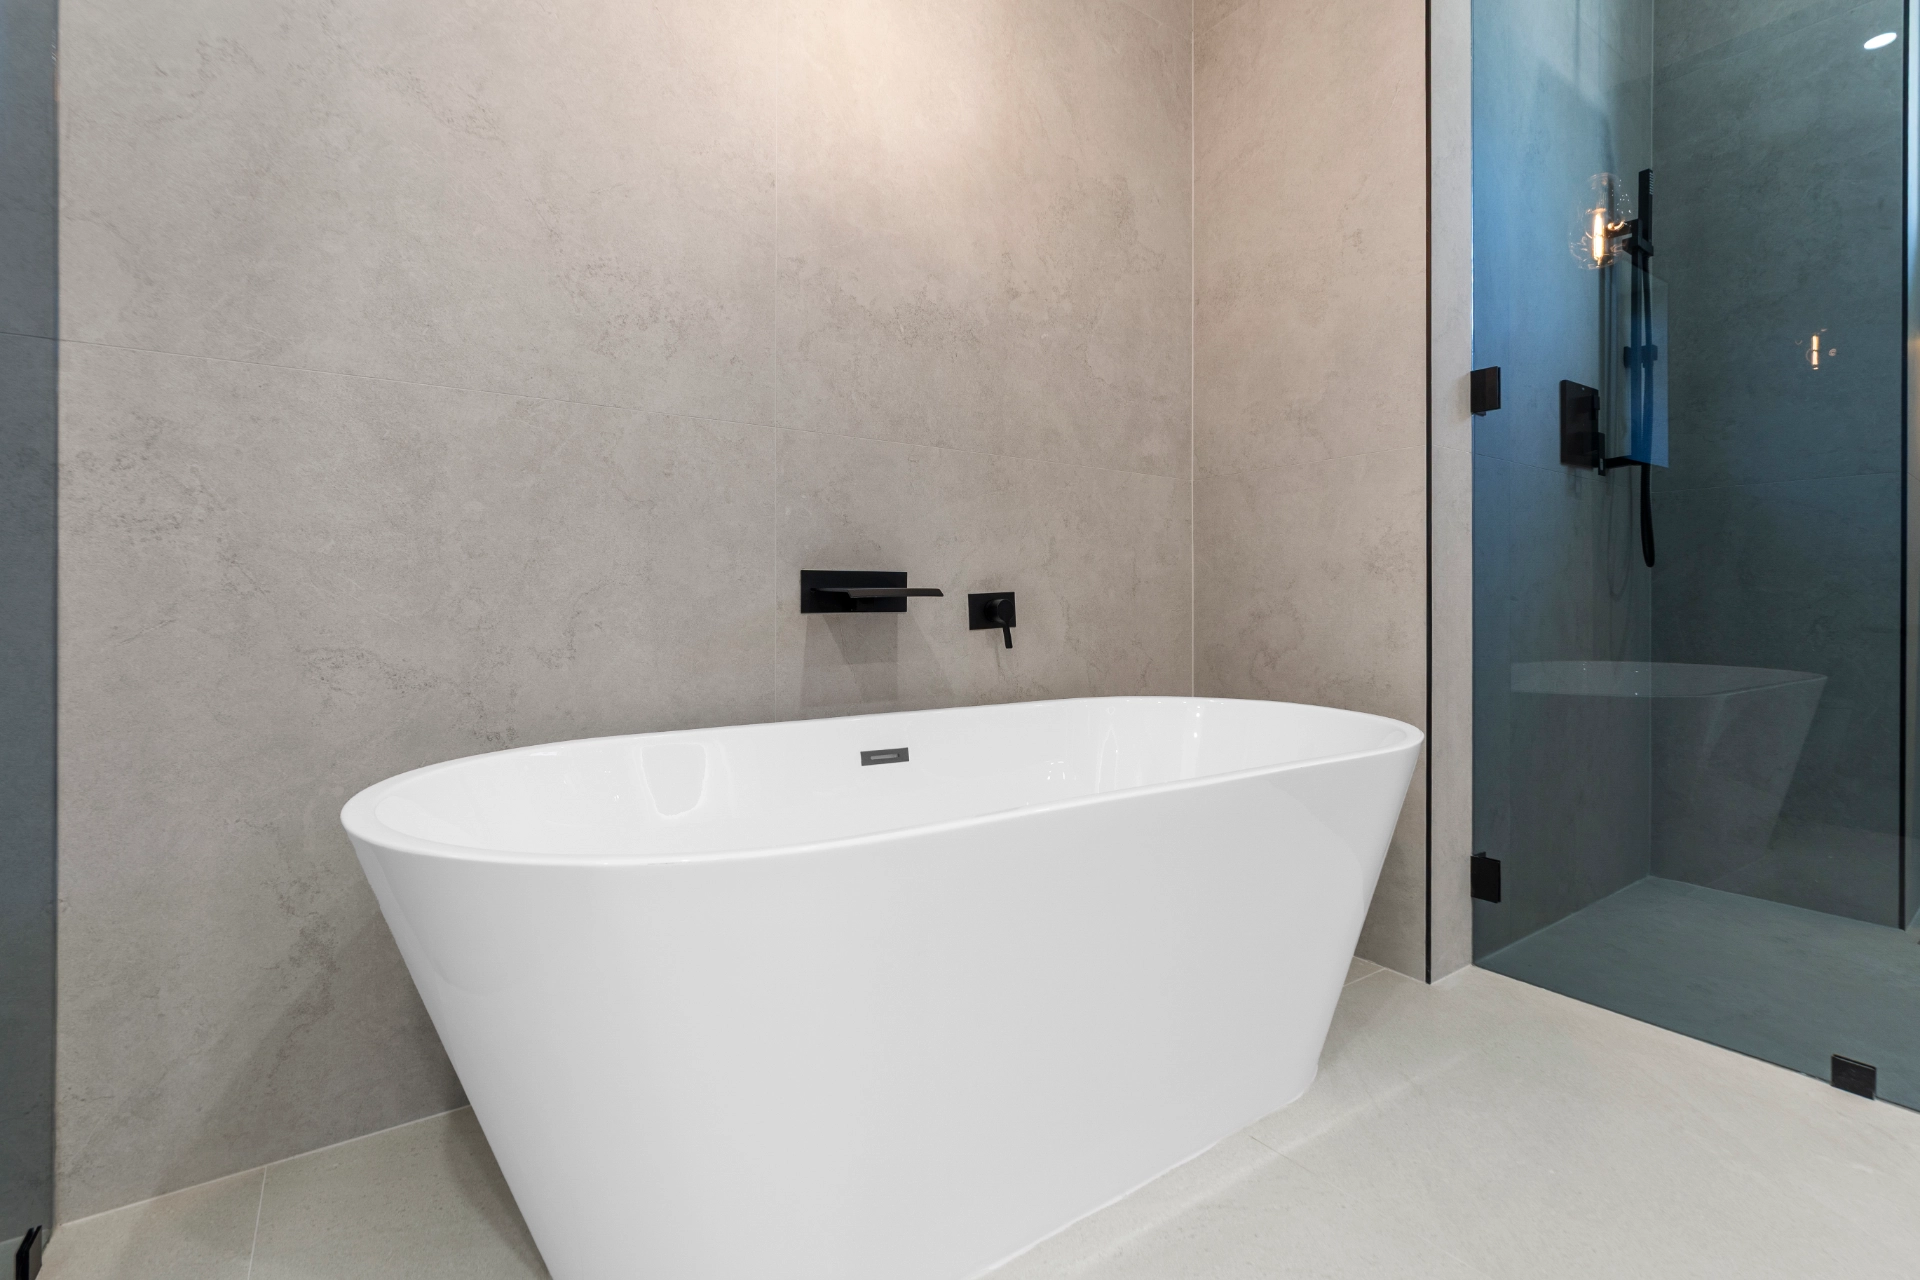
  • Freestanding tub in the primary bathroom
  • Motion-sensor bathroom lighting
05

Outdoor living

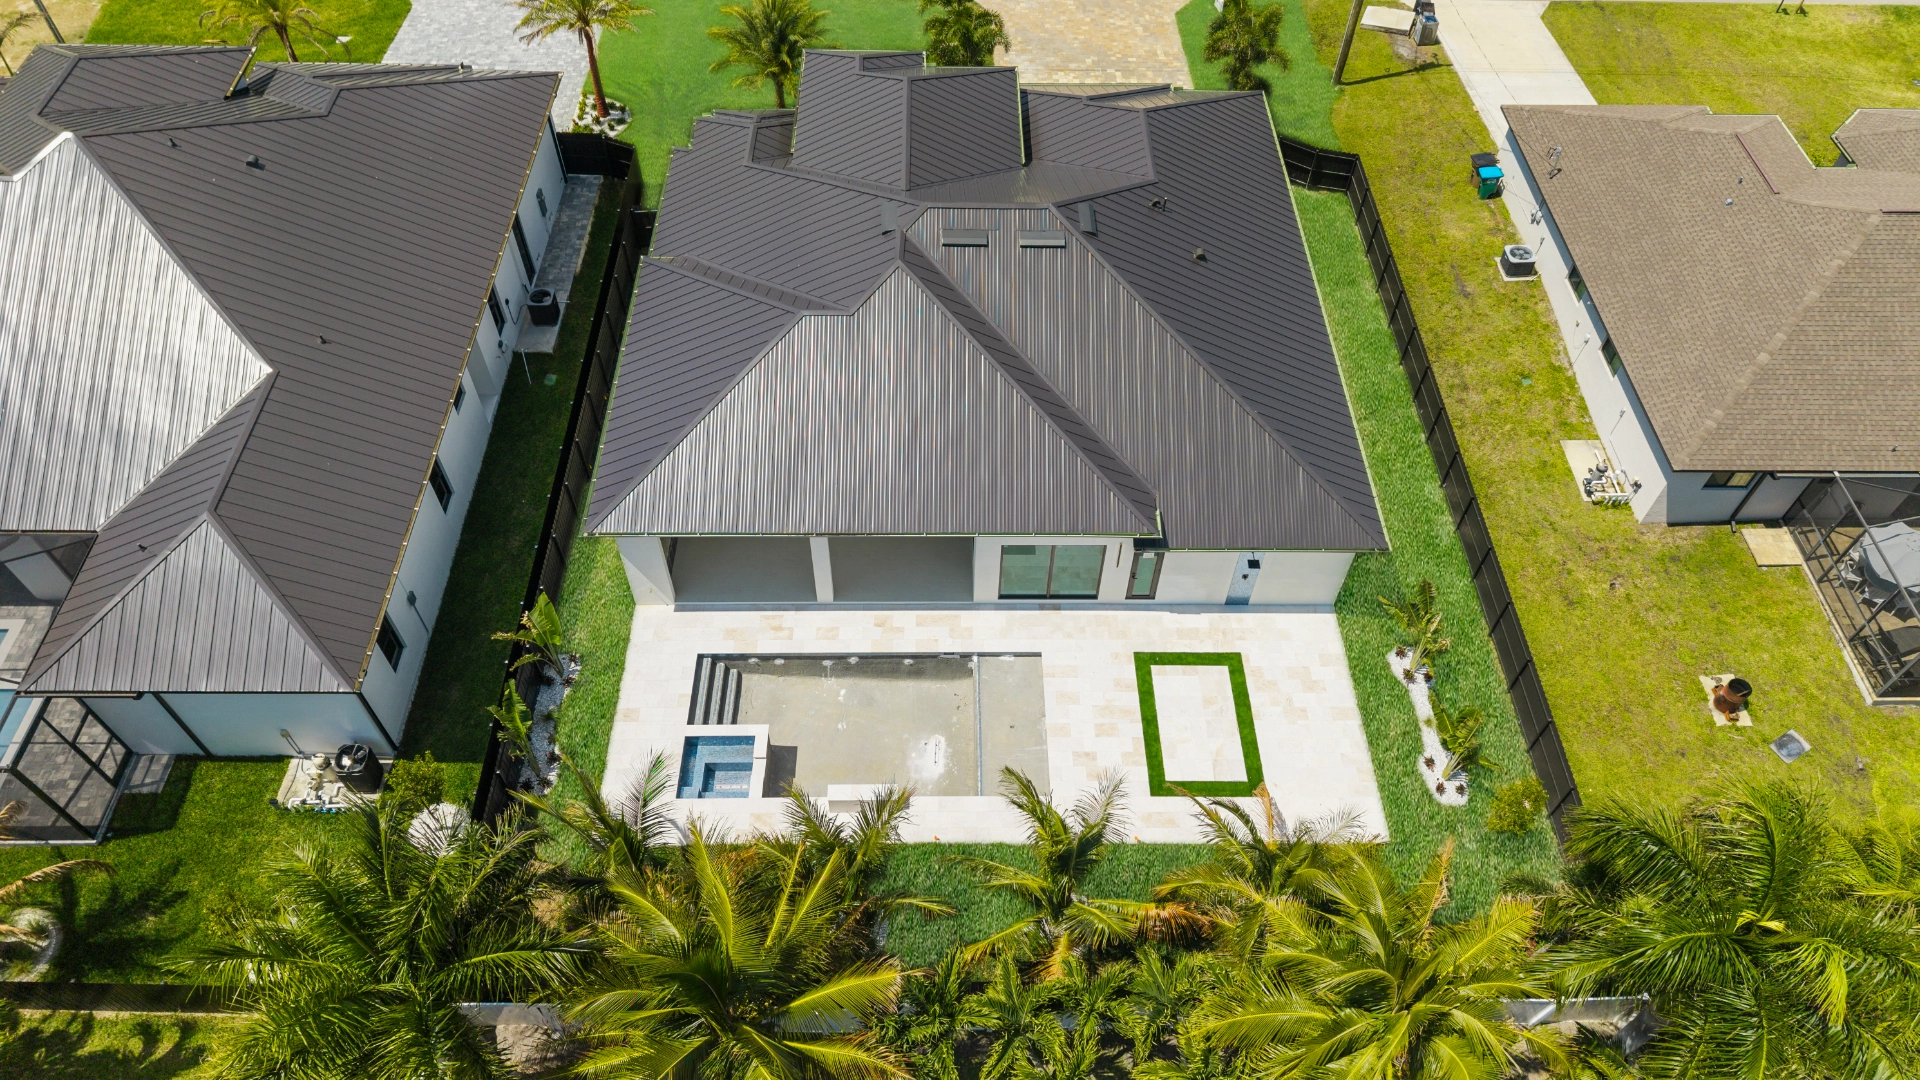
  • Large covered lanai
  • Summer kitchen with minibar
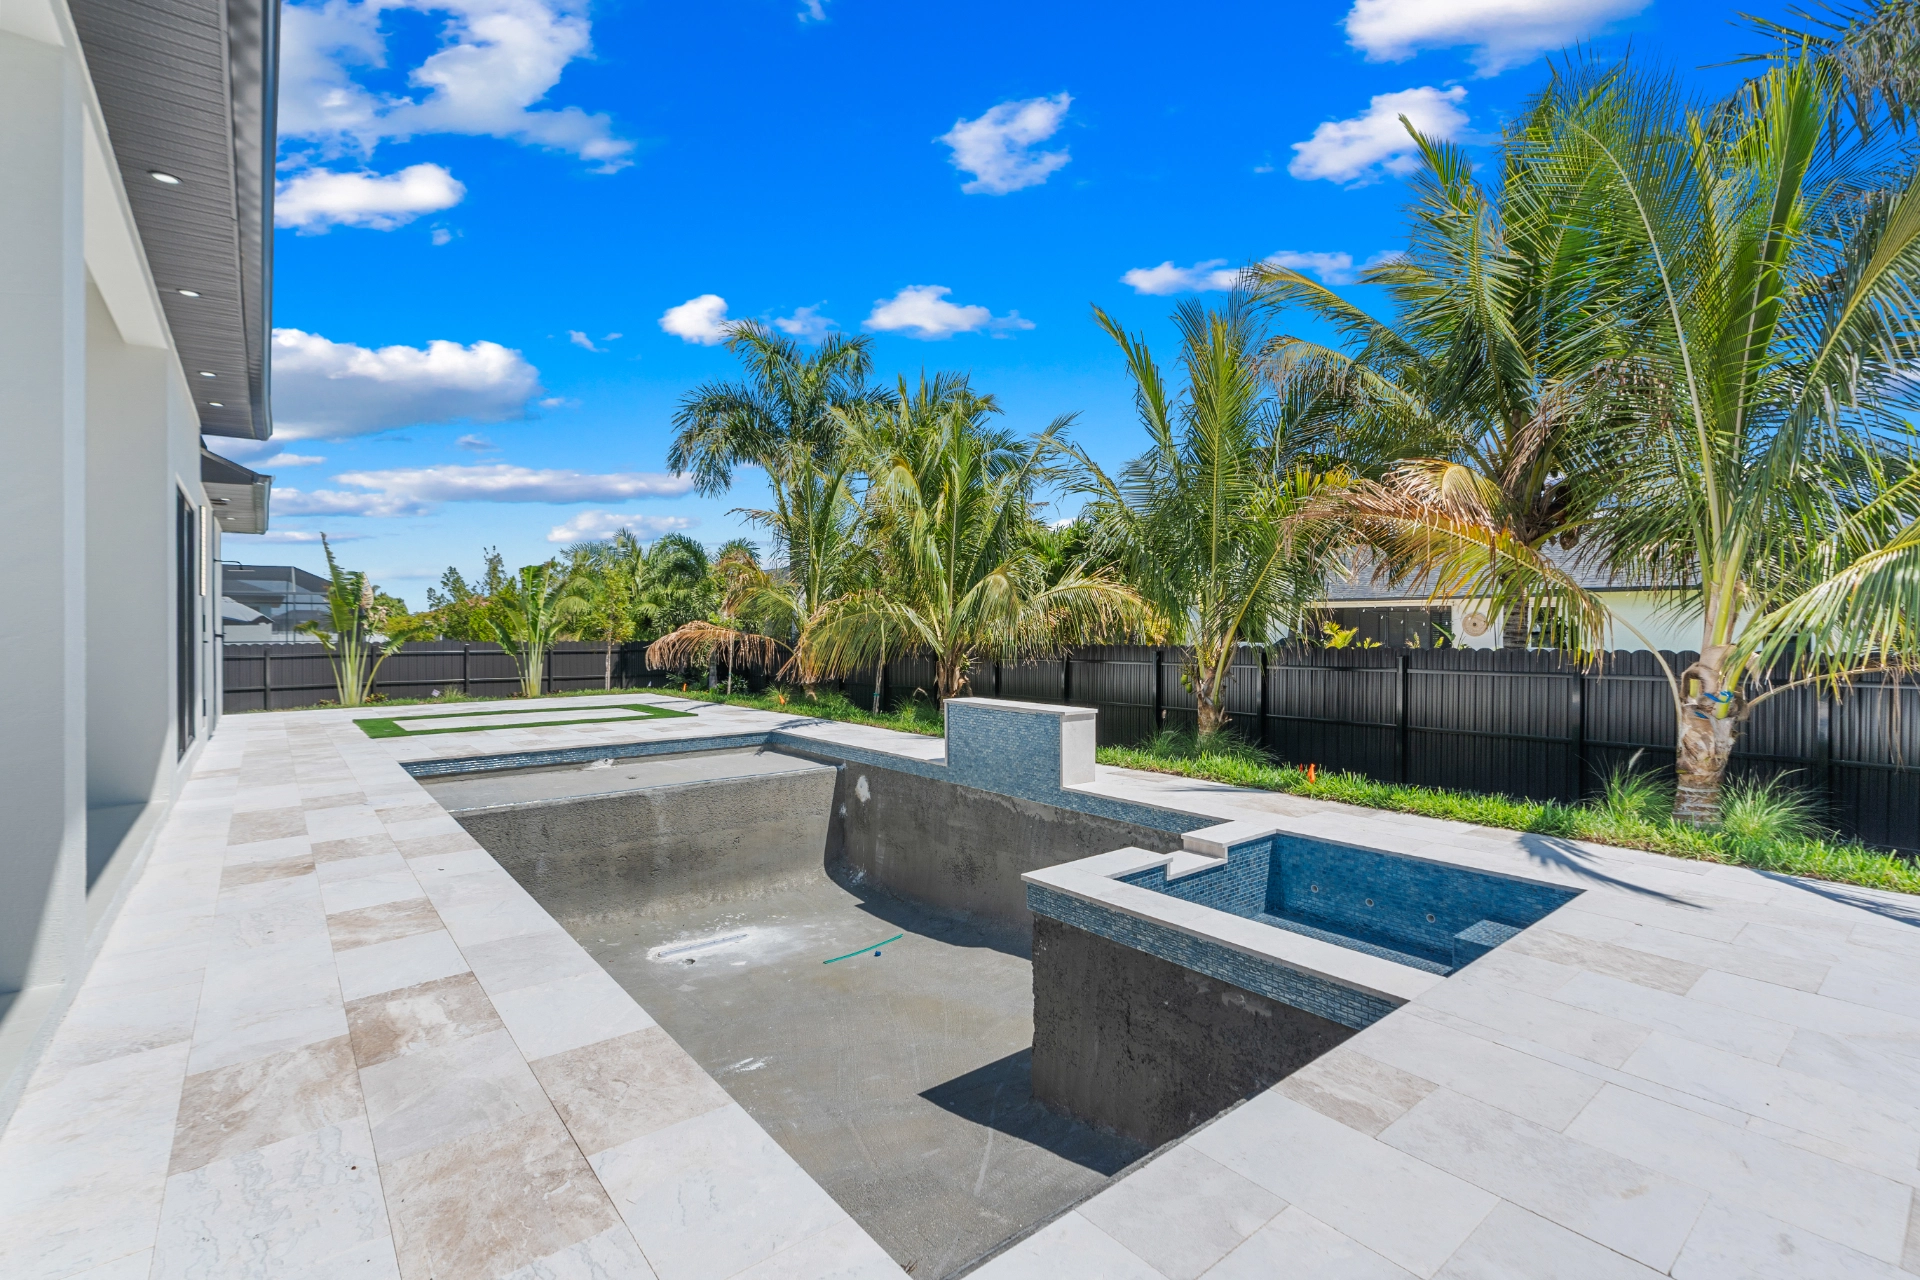
  • Full paver deck patio
  • Automated pool and spa controls for temperature, lighting, jets, waterfall, and future backyard features
  • Spa with therapy jets
  • Dedicated pool bathroom
  • Outdoor shower
  • Tropical landscaping with coconut palms
06

Closets

  • Custom walk-in closets throughout
07

Energy + systems

  • Energy-efficient HVAC system
  • Electric water heater
  • R-30 ceiling insulation
  • Exterior masonry wall insulation
  • Continuous aluminum soffit and off-ridge attic ventilation
  • Whole-home surge protector
  • High-capacity water filtration system
08

Construction

  • Engineered to meet or exceed hurricane and wind-load code requirements
  • Concrete block construction
  • Termite-treated soil
  • Metal-stud interior framing at 16 inches on center
  • Pool equipment pad and dedicated pool sub-panel
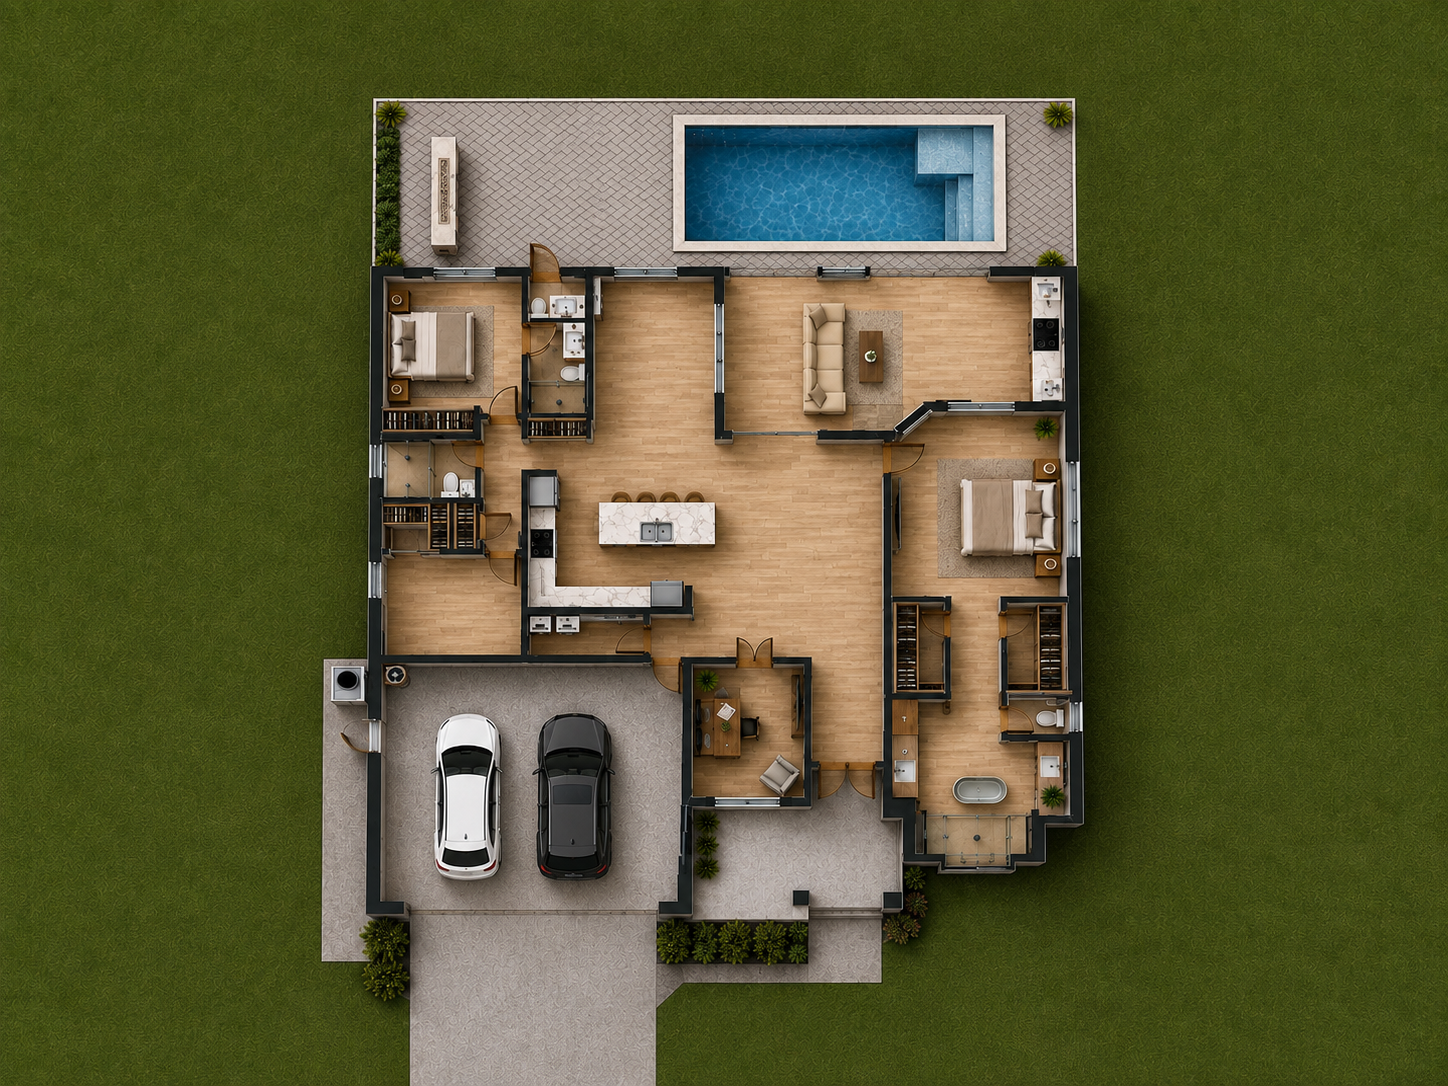
Home model floor plan

Floor plan

A layout designed around daily life.

Review the complete plan and select it to inspect the details at full size.

Contact us
Modern One Bridge residence in Southwest Florida

Start a conversation

Ready to explore this model?

Tell us what you are looking for and our team will help you understand the next step in your dream.

REQUEST INFORMATION