PROJECT OVERVIEW
Designed down to the details.
Explore the features, finishes, and construction details that define this residence.
01General specifications
- 4 bedrooms
- 3½ bathrooms
- 3-car garage
- 2,414 sq ft living area
- 3,765 sq ft total area
- Pool + spa
02Exterior
- Fully fenced with access on both sides
- Paver driveway
- Impact windows and doors
03Outdoor living
- Summer kitchen with grill and minibar
- Waterproof cabinetry
- Dedicated pool bathroom
- Outdoor shower
- Heated pool and spa
- Automated pool and spa system
04Interior
- 15-foot entry ceiling
- 12-foot ceilings throughout the great room, primary suite and lanai
- Coffered ceilings with integrated LED lighting
05Kitchen
- Modern oversized kitchen
- Custom cabinetry
- Quartzite countertop, backsplash and waterfall with a 2-inch edge
- Integrated quartzite sink
- 10-foot kitchen island
- Coffee station and wine cooler
06Closets
- Custom walk-in closets
- Integrated closet LED lighting
07Bathrooms
- Quartzite countertops and backsplash
- Custom cabinetry
- Frameless glass shower doors throughout
- Second en-suite bedroom with private bathroom
- Full-height wall tile
- Freestanding tub in the primary bathroom
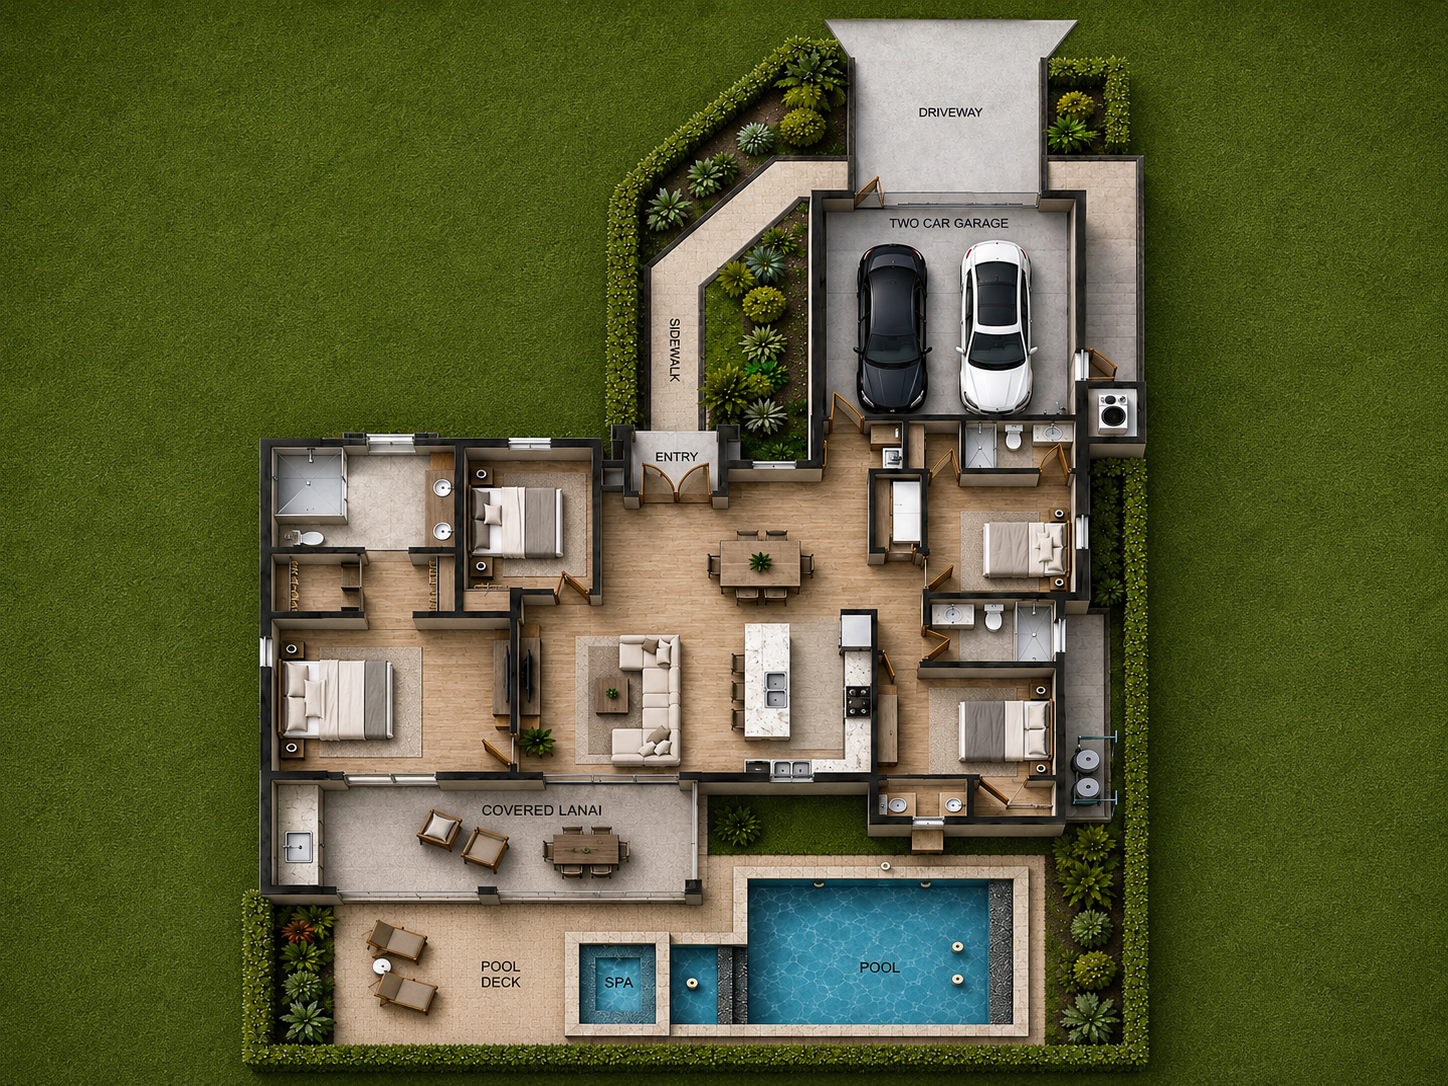
01General specifications
- 4 bedrooms
- 3½ bathrooms
- 2-car garage
- 1,793 sq ft living area
- 2,546 sq ft total area
- Pool + spa
02Exterior
- Fully fenced with access on both sides
- Paver driveway
- Impact windows and doors
03Outdoor living
- Summer kitchen with minibar
- Dedicated pool bathroom
- Outdoor shower
04Interior
- 10-foot ceilings throughout the home, including the entry
05Kitchen
- Modern oversized kitchen
- Custom cabinetry
- Taj Mahal quartz countertop, backsplash and waterfall with a 2-inch edge
- 9-foot kitchen island
- Walk-in pantry
06Closets
07Bathrooms
- Quartz countertops and backsplash
- Custom cabinetry
- Frameless glass shower doors throughout
- Second en-suite bedroom with private bathroom
01General specifications
- 4 bedrooms
- 3 bathrooms
- 2-car garage
- 1,778 sq ft living area
- 2,391 sq ft total area
- Covered lanai
02Exterior
- Paver driveway
- Impact windows and doors
03Outdoor living
- Covered lanai and sun patio
04Interior
- 9-foot 4-inch ceilings throughout the home, including the entry
05Kitchen
- Modern oversized kitchen
- Custom cabinetry
- Quartz countertop, backsplash and waterfall with a 2-inch edge
- 9-foot kitchen island
- Walk-in pantry
06Closets
07Bathrooms
- Quartz countertops and backsplash
- Custom cabinetry
- Frameless glass shower doors throughout
- Second en-suite bedroom with private bathroom
Select a home model in the Project CMS item to display its specifications.